
24872 E 570 Road, Colcord, OK 74338
Local realty services provided by:CENTURY 21 Lyons & Associates Real Estate
24872 E 570 Road,Colcord, OK 74338
$429,000
- 3 Beds
- 2 Baths
- - sq. ft.
- Single family
- Sold
Listed by: misti stephens
Office: crye-leike realtors, siloam springs
MLS#:1356728
Source:AR_NWAR
Sorry, we are unable to map this address
Price summary
- Price:$429,000
About this home
Presenting a refined single-family residence--a meticulously maintained property constructed in 2018. This attractive property, encompassing 1938 square feet, offers a sophisticated living experience designed for discerning individuals. The kitchen is a culinary enthusiast's delight, equipped with stainless steel appliances and featuring a central island, providing both functionality and a focal point for entertaining. The bathrooms offer an elevated level of comfort and utility. One bathroom is appointed with a luxurious jetted bathtub, providing a tranquil retreat, while another features a spacious walk-in shower, emphasizing modern convenience. This residence thoughtfully integrates indoor and outdoor living with dedicated outdoor living space, a welcoming covered front porch & screened in back porch, perfect for relaxation &social gatherings. Further enhancing convenience is a covered breezeway to the oversized garage. We invite you to experience the distinguished lifestyle offered by this exceptional property....
Contact an agent
Home facts
- Year built:2018
- Subdivision & Development:NA
- Listing ID #:1356728
- Added:47 day(s) ago
- Updated:September 13, 2026 at 06:10 AM
Rooms and interior
- Bedrooms:3
- Total bathrooms:2
- Full bathrooms:2
- Flooring:Tile, Wood
- Kitchen Description:Dishwasher, Electric Water Heater, Gas Range, Granite Counters, Microwave, Microwave Hood Fan, Pantry, Range Hood, Refrigerator
- Bedroom Description:Split Bedrooms
Heating and cooling
- Cooling:Central Air, Electric
- Heating:Central, Gas, Heat Pump
- Central air:Yes
Structure and exterior
- Roof:Architectural, Shingle
- Year built:2018
- Lot Features:Central Business District, Near Park, Open Lot, Outside City Limits, Rolling Slope, Rural Lot
- Construction Materials:Aluminum Siding, Brick
- Exterior Features:Covered, Enclosed, Patio, Porch, Screened
- Foundation Description:Slab
- Levels:1 Story
Utilities
- Sewer:Septic Available, Septic Tank
Finances and disclosures
- Price:$429,000
- Tax amount:$1,731
Features and amenities
- Appliances:Dishwasher, Dryer, ENERGY STAR Qualified Appliances, Electric Water Heater, Gas Range, Microwave, Microwave Hood Fan, Range Hood, Refrigerator, Washer
- Laundry features:Dryer, Dryer Hookup, Washer, Washer Hookup
- Amenities:Ceiling Fans, Granite Counters, Pantry, Smoke Detectors, Split Bedrooms, Walk-In Closets, Window Blinds, Window Treatments
Parking
- Parking description:Concrete Driveway, Detached, Garage, Garage Door Opener, Gravel Driveway
- Garage:Yes
New listings near 24872 E 570 Road
- New
 $50,000Active0.5 Acres
8353 Covenant Cove, Colcord, OK 74338
MLS# 1361241Listed by: KELLER WILLIAMS MARKET PRO REALTY - SILOAM SPRINGS  $300,000Active3 beds 2 baths1,440 sq. ft.
57443 County Road 667, Colcord, OK 74338
MLS# 1359731Listed by: REALTY MART- New
 $50,000Active0.5 Acres
8352 Covenant Cove, Colcord, OK 74338
MLS# 1361236Listed by: KELLER WILLIAMS MARKET PRO REALTY - SILOAM SPRINGS  $210,000Active3 beds 2 baths1,050 sq. ft.
373 Callis Street, Colcord, OK 74338
MLS# 1360791Listed by: EXIT REALTY HARPER CARLTON GROUP $300,000Active3 beds 2 baths1,440 sq. ft.
57443 667, Colcord, OK 74338
MLS# 2631216Listed by: REALTY MART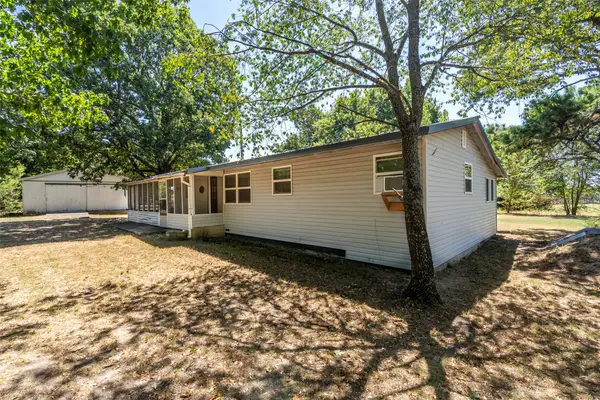 $149,000Pending2 beds 2 baths1,024 sq. ft.
13713 State Highway 116, Colcord, OK 74338
MLS# 2630716Listed by: SANDERSON & ASSOCIATES RE $175,000Active3 beds 2 baths1,600 sq. ft.
4791 Walnut Grove, Colcord, OK 74338
MLS# 1359330Listed by: KELLER WILLIAMS MARKET PRO REALTY - SILOAM SPRINGS $450,000Pending8.04 Acres
165 Colcord Avenue, Colcord, OK 74338
MLS# 1358610Listed by: THE GRIFFIN COMPANY COMMERCIAL DIVISION-SPRINGDALE $229,000Pending40 Acres
19460 Cr 502, Colcord, OK 74338
MLS# 1358190Listed by: KELLER WILLIAMS MARKET PRO REALTY - SILOAM SPRINGS $575,000Active4 beds 3 baths3,038 sq. ft.
56885 County Rd 660, Colcord, OK 74338
MLS# 1358074Listed by: KELLER WILLIAMS MARKET PRO REALTY


Protect your home and budget from life's surprises with an Assurant Home Warranty, backed by a partner that supports you through every step of homeownership. Explore Plans.
©2026 Century 21 Real Estate LLC. All rights reserved. CENTURY 21®, the CENTURY 21 Logo and C21® are service marks owned by Century 21 Real Estate LLC. Century 21 Real Estate LLC fully supports the principles of the Fair Housing Act and the Equal Opportunity Act. Each office is independently owned and operated. Listing information is deemed reliable but not guaranteed accurate.