
11727 N 190th East Avenue, Collinsville, OK 74021
Local realty services provided by:CENTURY 21 First Choice Realty
11727 N 190th East Avenue,Collinsville, OK 74021
$179,000
- 3 Beds
- 2 Baths
- 1,410 sq. ft.
- Single family
- Active
Listed by: patty contreras
Office: shyft real estate llc.
MLS#:2638284
Source:OK_NORES
Price summary
- Price:$179,000
- Price per sq. ft.:$126.95
About this home
**ATTENTION INVESTORS AND HANDY BUYERS – GREAT OPPORTUNITY! ** Don't miss the potential of this 3-bedroom, 2-bath home with a 2-car garage, situated on a spacious corner lot with a privacy fence! Conveniently located near shopping, dining, and easy access to Hwy 169. Whether you're an investor searching for your next project or a buyer looking to create your dream home, this property offers a fantastic opportunity to add value and make it your own! The home needs some TLC, including completion of the unfinished primary bathroom, which is missing a sink. **PROPERTY IS BEING SOLD STRICTLY AS-IS.** Buyers should consider the property's current condition when submitting offers. **DON'T WAIT! ALL OFFERS MUST BE SUBMITTED BY OCTOBER 26, 2026, AT 6:00 PM CENTRAL TIME. ** Bring your vision and take advantage of this opportunity!
Contact an agent
Home facts
- Year built:1979
- Subdivision & Development:Looking Glass Estates
- Listing ID #:2638284
- Added:1 day(s) ago
- Updated:October 22, 2026 at 10:31 AM
Rooms and interior
- Bedrooms:3
- Total bathrooms:2
- Full bathrooms:2
- Rooms Total:7
- Flooring:Tile
- Kitchen Description:Dishwasher, Disposal
- Basement:Yes
- Living area:1,410 sq. ft.
Heating and cooling
- Cooling:Central Air
- Heating:Central, Gas
Structure and exterior
- Year built:1979
- Building area:1,410 sq. ft.
- Lot area:0.32 Acres
- Lot Features:Corner Lot, Mature Trees
- Architectural Style:Craftsman
- Construction Materials:Brick, Wood Frame
- Foundation Description:Slab
Schools
- High school:Owasso
- Elementary school:Northeast
Finances and disclosures
- Price:$179,000
- Price per sq. ft.:$126.95
- Tax amount:$1,869 (2025)
Features and amenities
- Appliances:Dishwasher, Disposal, Gas Water Heater, Oven, Range
- Amenities:Vinyl Windows
Parking
- Garage:Yes
- Garage spaces:2
New listings near 11727 N 190th East Avenue
- New
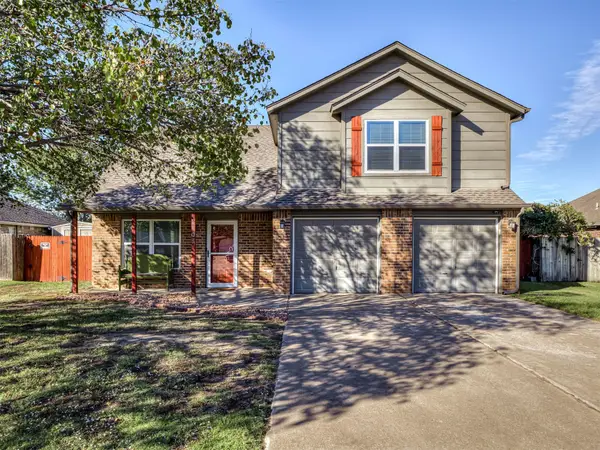 $275,000Active3 beds 3 baths2,059 sq. ft.
11103 E 120th Court N, Collinsville, OK 74021
MLS# 2637387Listed by: KELLER WILLIAMS ADVANTAGE - New
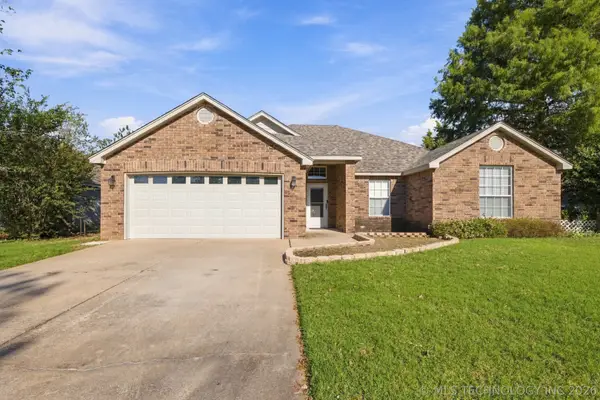 $269,000Active3 beds 2 baths1,749 sq. ft.
11844 N 107th East Place, Collinsville, OK 74021
MLS# 2638210Listed by: COLDWELL BANKER SELECT - New
 $560,000Active4 beds 4 baths3,715 sq. ft.
11005 E 156th Street, Collinsville, OK 74021
MLS# 2638068Listed by: COLDWELL BANKER SELECT - Open Sun, 1 to 3pmNew
 $255,000Active3 beds 3 baths1,600 sq. ft.
1611 W Broadway Street, Collinsville, OK 74021
MLS# 2638020Listed by: CHINOWTH & COHEN - New
 $3,135,804Active6 Acres
6498 E Hwy 20, Collinsville, OK 74021
MLS# 2638048Listed by: COLDWELL BANKER SELECT - New
 $344,900Active4 beds 3 baths2,030 sq. ft.
203 S 25th Street, Collinsville, OK 74021
MLS# 2637832Listed by: PENNINGTON & ASSOC REALTORS - New
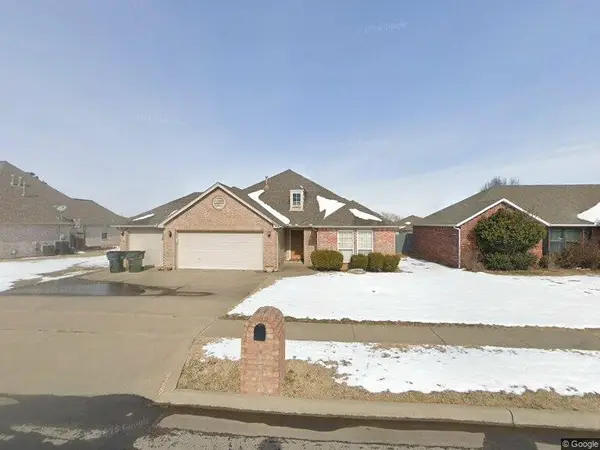 $260,000Active3 beds 2 baths1,873 sq. ft.
13129 E 132nd Street N, Collinsville, OK 74021
MLS# 2637836Listed by: BARNES REALTY  $289,990Pending3 beds 2 baths1,560 sq. ft.
100 S 26th Street, Collinsville, OK 74021
MLS# 2637830Listed by: PENNINGTON & ASSOC REALTORS- New
 $345,000Active3 beds 2 baths1,874 sq. ft.
614 N 13th Street, Collinsville, OK 74021
MLS# 2636274Listed by: CHINOWTH & COHEN


Protect your home and budget from life's surprises with an Assurant Home Warranty, backed by a partner that supports you through every step of homeownership. Explore Plans.
©2026 Century 21 Real Estate LLC. All rights reserved. CENTURY 21®, the CENTURY 21 Logo and C21® are service marks owned by Century 21 Real Estate LLC. Century 21 Real Estate LLC fully supports the principles of the Fair Housing Act and the Equal Opportunity Act. Each office is independently owned and operated. Listing information is deemed reliable but not guaranteed accurate.