
13009 E 119th Street N, Collinsville, OK 74021
Local realty services provided by:CENTURY 21 Shirley Donaldson, Inc.
13009 E 119th Street N,Collinsville, OK 74021
$405,000
- 4 Beds
- 2 Baths
- 2,049 sq. ft.
- Single family
- Active
Listed by: whitney eidschun
Office: solid rock, realtors
MLS#:2632591
Source:OK_NORES
Price summary
- Price:$405,000
- Price per sq. ft.:$197.66
About this home
Looking for a home with a great layout AND neighborhood amenities? This one checks all the boxes! Located in the Owasso School District, this home features an open-concept living space and a kitchen with a center island that’s perfect for morning coffee, homework, or gathering with friends and family. The split floor plan offers privacy, while the spacious primary suite includes a large bathroom with a separate shower.
But the perks don’t stop at the front door! Enjoy access to the neighborhood pool, clubhouse, and walking trails that lead directly to Morrow Elementary.
A great home in a great location with amenities the whole family can enjoy!
Contact an agent
Home facts
- Year built:2021
- Subdivision & Development:Estates at Morrow Place
- Listing ID #:2632591
- Added:42 day(s) ago
- Updated:October 15, 2026 at 04:32 PM
Rooms and interior
- Bedrooms:4
- Total bathrooms:2
- Full bathrooms:2
- Flooring:Carpet, Tile
- Kitchen Description:Dishwasher, Disposal, Microwave
- Living area:2,049 sq. ft.
Heating and cooling
- Cooling:Central Air
- Heating:Central, Gas
Structure and exterior
- Year built:2021
- Building area:2,049 sq. ft.
- Lot area:0.21 Acres
- Construction Materials:Brick, Hardiplank Type, Wood Frame
- Foundation Description:Slab
Schools
- High school:Owasso
- Middle school:Owasso
- Elementary school:Morrow
Finances and disclosures
- Price:$405,000
- Price per sq. ft.:$197.66
- Tax amount:$4,294 (2025)
Features and amenities
- Appliances:Dishwasher, Disposal, Gas Water Heater, Microwave, Oven, Range, Stove
- Amenities:Ceiling Fan(s), High Ceilings, High Speed Internet, Insulated Window, Programmable Thermostat, Vaulted Ceiling(s), Vinyl Windows, Wired for Data
Parking
- Garage:Yes
- Garage spaces:3
New listings near 13009 E 119th Street N
- New
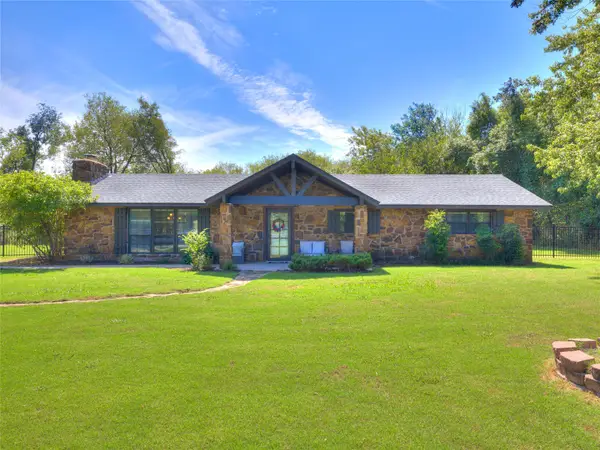 $364,000Active3 beds 2 baths1,653 sq. ft.
8220 E 146th Street N, Collinsville, OK 74021
MLS# 2637628Listed by: HIVE REAL ESTATE, LLC - New
 $275,000Active3 beds 2 baths1,479 sq. ft.
40671 N 4020 Road, Collinsville, OK 74021
MLS# 2637360Listed by: DARLING PROPERTIES, LLC. - New
 $340,000Active4 beds 2 baths1,962 sq. ft.
9803 E 156th Street N, Collinsville, OK 74021
MLS# 2637486Listed by: RE/MAX RESULTS - Open Sun, 2 to 4pmNew
 $399,000Active4 beds 2 baths2,153 sq. ft.
11822 150th Avenue E, Collinsville, OK 74021
MLS# 2637411Listed by: KELLER WILLIAMS PREMIER - New
 $225,000Active3 beds 2 baths1,605 sq. ft.
12925 N 131st East East Avenue, Collinsville, OK 74021
MLS# 2637348Listed by: COLDWELL BANKER SELECT - New
 $434,900Active3 beds 2 baths1,999 sq. ft.
12539 N 177th East Street, Collinsville, OK 74021
MLS# 2637350Listed by: REALTY ONE GROUP DREAMERS - New
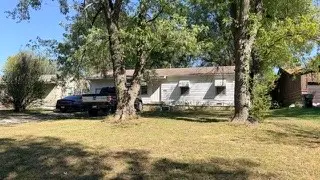 $135,000Active3 beds 1 baths936 sq. ft.
113 N 21st Street, Collinsville, OK 74021
MLS# 2637319Listed by: MCGRAW, REALTORS - New
 $489,500Active4 beds 3 baths2,150 sq. ft.
12339 E 114th Place, Collinsville, OK 74021
MLS# 2636737Listed by: CHINOWTH & COHEN - New
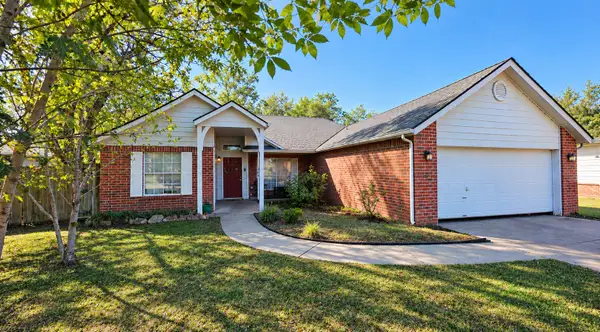 $219,000Active3 beds 2 baths1,376 sq. ft.
11614 N 110th East Avenue, Collinsville, OK 74021
MLS# 2636448Listed by: CHINOWTH & COHEN 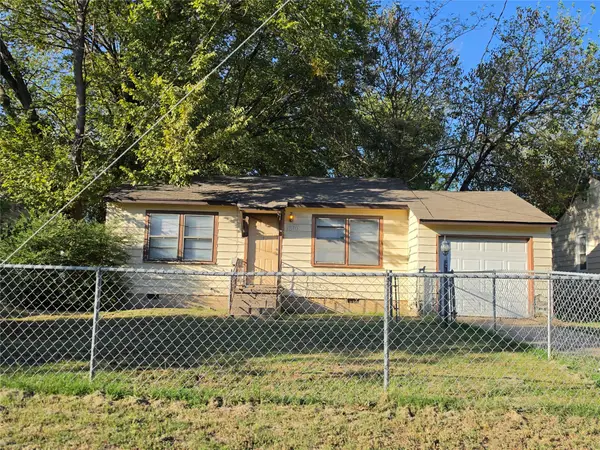 $88,000Pending4 beds 1 baths1,552 sq. ft.
1810 W Spring Street, Collinsville, OK 74021
MLS# 2637120Listed by: PLATINUM REALTY, LLC.


Protect your home and budget from life's surprises with an Assurant Home Warranty, backed by a partner that supports you through every step of homeownership. Explore Plans.
©2026 Century 21 Real Estate LLC. All rights reserved. CENTURY 21®, the CENTURY 21 Logo and C21® are service marks owned by Century 21 Real Estate LLC. Century 21 Real Estate LLC fully supports the principles of the Fair Housing Act and the Equal Opportunity Act. Each office is independently owned and operated. Listing information is deemed reliable but not guaranteed accurate.