
911 N 14th Street, Collinsville, OK 74021
Local realty services provided by:CENTURY 21 First Choice Realty
911 N 14th Street,Collinsville, OK 74021
$225,000
- 3 Beds
- 2 Baths
- 1,175 sq. ft.
- Single family
- Pending
Listed by: kris thorn
Office: elevate realty
MLS#:2630785
Source:OK_NORES
Price summary
- Price:$225,000
- Price per sq. ft.:$191.49
About this home
This beautifully updated home offers a bright, fresh interior with a spacious open layout and modern finishes throughout. The inviting living room features vaulted ceilings and plenty of natural light, flowing seamlessly into the dining area and updated kitchen. The kitchen is a standout with crisp cabinetry, modern hardware, stainless steel appliances, and generous counter space. The primary suite offers a comfortable retreat with a spacious closet and updated ensuite bath featuring dual sinks. Additional bedrooms provide flexibility for family, guests, or a home office, while the updated hall bath continues the home's clean, modern feel. Outside, you'll find a large backyard with plenty of room to relax, play, or entertain, along with a storage shed for extra convenience. The attached garage and spacious driveway provide ample parking. Conveniently located in Collinsville, this move-in-ready home is ready for its next owners to make it their own!
Contact an agent
Home facts
- Year built:1998
- Subdivision & Development:Evans addn
- Listing ID #:2630785
- Added:54 day(s) ago
- Updated:October 15, 2026 at 01:08 PM
Rooms and interior
- Bedrooms:3
- Total bathrooms:2
- Full bathrooms:2
- Rooms Total:6
- Flooring:Vinyl
- Kitchen Description:Dishwasher, Disposal, Microwave
- Living area:1,175 sq. ft.
Heating and cooling
- Cooling:Central Air
- Heating:Central, Gas
Structure and exterior
- Year built:1998
- Building area:1,175 sq. ft.
- Lot area:0.2 Acres
- Lot Features:Mature Trees
- Architectural Style:Ranch
- Construction Materials:Brick, Wood Frame
- Foundation Description:Slab
Schools
- High school:Collinsville
- Elementary school:Collinsville
Finances and disclosures
- Price:$225,000
- Price per sq. ft.:$191.49
- Tax amount:$1,988 (2025)
Features and amenities
- Appliances:Dishwasher, Disposal, Electric Water Heater, Microwave, Oven, Plumbed For Ice Maker, Range, Stove
- Amenities:Aluminum Frames, Ceiling Fan(s), High Ceilings, High Speed Internet, Programmable Thermostat, Vaulted Ceiling(s), Wired for Data
Parking
- Garage:Yes
- Garage spaces:2
New listings near 911 N 14th Street
- New
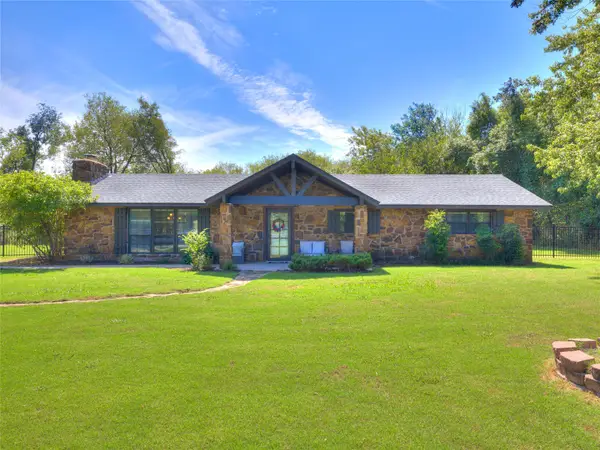 $364,000Active3 beds 2 baths1,653 sq. ft.
8220 E 146th Street N, Collinsville, OK 74021
MLS# 2637628Listed by: HIVE REAL ESTATE, LLC - New
 $275,000Active3 beds 2 baths1,479 sq. ft.
40671 N 4020 Road, Collinsville, OK 74021
MLS# 2637360Listed by: DARLING PROPERTIES, LLC. - New
 $340,000Active4 beds 2 baths1,962 sq. ft.
9803 E 156th Street N, Collinsville, OK 74021
MLS# 2637486Listed by: RE/MAX RESULTS - Open Sun, 2 to 4pmNew
 $399,000Active4 beds 2 baths2,153 sq. ft.
11822 150th Avenue E, Collinsville, OK 74021
MLS# 2637411Listed by: KELLER WILLIAMS PREMIER - New
 $225,000Active3 beds 2 baths1,605 sq. ft.
12925 N 131st East East Avenue, Collinsville, OK 74021
MLS# 2637348Listed by: COLDWELL BANKER SELECT - New
 $434,900Active3 beds 2 baths1,999 sq. ft.
12539 N 177th East Street, Collinsville, OK 74021
MLS# 2637350Listed by: REALTY ONE GROUP DREAMERS - New
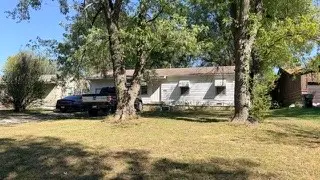 $135,000Active3 beds 1 baths936 sq. ft.
113 N 21st Street, Collinsville, OK 74021
MLS# 2637319Listed by: MCGRAW, REALTORS - New
 $489,500Active4 beds 3 baths2,150 sq. ft.
12339 E 114th Place, Collinsville, OK 74021
MLS# 2636737Listed by: CHINOWTH & COHEN - New
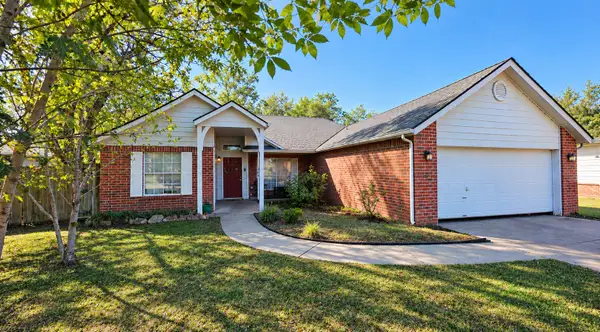 $219,000Active3 beds 2 baths1,376 sq. ft.
11614 N 110th East Avenue, Collinsville, OK 74021
MLS# 2636448Listed by: CHINOWTH & COHEN 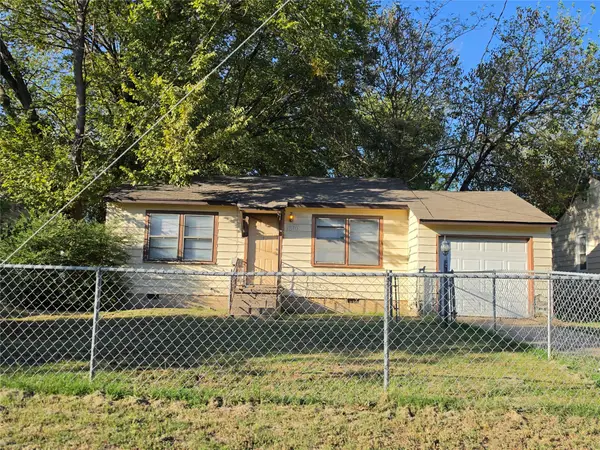 $88,000Pending4 beds 1 baths1,552 sq. ft.
1810 W Spring Street, Collinsville, OK 74021
MLS# 2637120Listed by: PLATINUM REALTY, LLC.


Protect your home and budget from life's surprises with an Assurant Home Warranty, backed by a partner that supports you through every step of homeownership. Explore Plans.
©2026 Century 21 Real Estate LLC. All rights reserved. CENTURY 21®, the CENTURY 21 Logo and C21® are service marks owned by Century 21 Real Estate LLC. Century 21 Real Estate LLC fully supports the principles of the Fair Housing Act and the Equal Opportunity Act. Each office is independently owned and operated. Listing information is deemed reliable but not guaranteed accurate.