180060 N 2820 Rd, Comanche, OK 73529
Local realty services provided by:CENTURY 21 First Choice Realty
180060 N 2820 Rd,Comanche, OK 73529
$89,500
- 4 Beds
- 2 Baths
- 1,700 sq. ft.
- Mobile / Manufactured
- Active
Listed by: reedy daly
Office: real estate experts
MLS#:172004
Source:OK_LBR
Price summary
- Price:$89,500
- Price per sq. ft.:$52.65
About this home
1997 TITAN 4 bedroom doublewide mobile home on 1.97 acres. Primary suite with jetted tub, step in shower, double sinks & huge walk in closet. Open living room with gas log fireplace and formal dining area. Nice kitchen with tons of cabinets, pantry, breakfast nook and lots of counter space. Updated guest bath with walk in shower. Walk in closets throughout. Nice deck on front and back with fenced backyard. Vinyl plank flooring. Large metal shop with 220 wired, pit, water and concrete floor.
Contact an agent
Home facts
- Year built:1997
- Listing ID #:172004
- Added:76 day(s) ago
- Updated:November 06, 2026 at 04:20 PM
Rooms and interior
- Bedrooms:4
- Total bathrooms:2
- Full bathrooms:2
- Flooring:Vinyl
- Dining Description:Dinette, Formal Dining, Kitchen/Dining, Living/Dining
- Kitchen Description:Dishwasher, Electric Appliances, Pantry, Range/Oven, Vent Hood
- Bedroom Description:Walk-In Closet
- Living area:1,700 sq. ft.
Heating and cooling
- Cooling:Central-Electric
- Heating:Central, Gas
Structure and exterior
- Roof:Composition
- Year built:1997
- Building area:1,700 sq. ft.
- Lot area:1.97 Acres
- Construction Materials:Vinyl Siding
- Exterior Features:Covered Porch, Open Deck, Storage Shed, Workshop
- Foundation Description:Crawl Space
- Levels:1 Story
Schools
- High school:Other
- Middle school:Other
- Elementary school:Other
Utilities
- Water:Rural District, Water Heater - Gas
- Sewer:Septic System
Finances and disclosures
- Price:$89,500
- Price per sq. ft.:$52.65
- Tax amount:$521
Features and amenities
- Appliances:Dishwasher, Electric, Vent Hood
- Laundry features:Dryer Connection, Washer Connection
- Amenities:Pantry, Walk-In Closet
Parking
- Parking description:2 Carport Spaces, RV Parking
New listings near 180060 N 2820 Rd
- New
 $140,000Active3 beds 2 baths1,322 sq. ft.
285275 E 1820 Road, Comanche, OK 73529
MLS# 2638825Listed by: OKLAHOMA LAND & REALTY, LLC - New$140,000Active3 beds 2 baths1,322 sq. ft.
285275 E 1820 Road, Comanche, OK 73529
MLS# 2638825Listed by: OKLAHOMA LAND & REALTY, LLC 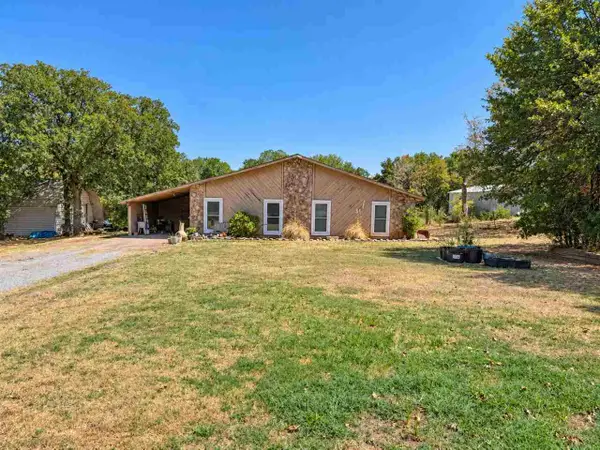
 $150,000Active2 beds 2 baths1,700 sq. ft.
179520 Ledford Ln, Comanche, OK 73529
MLS# 172123Listed by: CENTURY 21 FIRST CHOICE REALTY- New
 $137,260Active4 beds 2 baths1,480 sq. ft.
401 S 10th Street, Comanche, OK 73529
MLS# 2631403Listed by: OKLAHOMA LAND & REALTY, LLC 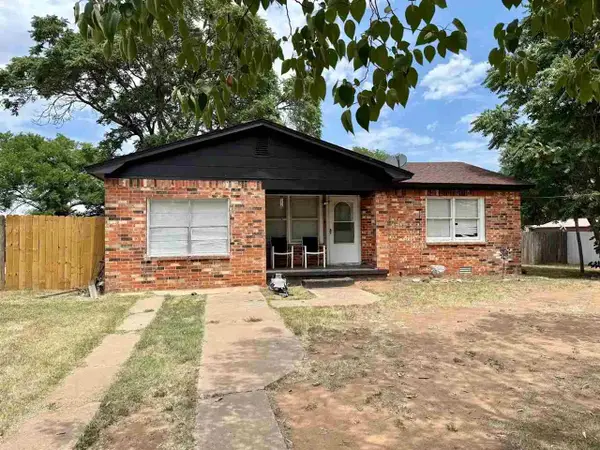 $144,000Active4 beds 2 baths1,700 sq. ft.
282962 E 1800 Rd, Comanche, OK 73529
MLS# 172003Listed by: REAL ESTATE EXPERTS


Protect your home and budget from life's surprises with an Assurant Home Warranty, backed by a partner that supports you through every step of homeownership. Explore Plans.
©2026 Century 21 Real Estate LLC. All rights reserved. CENTURY 21®, the CENTURY 21 Logo and C21® are service marks owned by Century 21 Real Estate LLC. Century 21 Real Estate LLC fully supports the principles of the Fair Housing Act and the Equal Opportunity Act. Each office is independently owned and operated. Listing information is deemed reliable but not guaranteed accurate.