18560 W Woodhaven Drive, Cookson, OK 74427
Local realty services provided by:CENTURY 21 First Choice Realty
Upcoming open houses
- Mon, Sep 0710:00 am - 01:00 pm
Listed by: crystal stephens-sides
Office: greenleaf properties
MLS#:1090293
Source:AR_FSBOR
Price summary
- Price:$540,000
- Price per sq. ft.:$192.86
About this home
Reduced for a fast sale ! This is a Woodhaven Wonder with amazing year round Lake views tucked in on the Snake Creek peninsula. Woodhaven is a quite and beautiful residential resort area. Bring everyone to this amazing Barndo, rain or shine you're going have a good time. Thoughtfully designed with 2800 Sqft Heated and Cooled with 2 Apartments on each side. Both Apartments are fully furnished with Appliances and turn key ready. Both Apartments have a full Kitchen with pantry, Living area and 2 bedroom's and 2 full baths plus Laundry. Raining, No problem you can hang out in the 30 X 40 Heated and cooled Shop or Commons area complete with its on 1/2 bath. Commercial ice maker.
Not an indoor person, that's okay to just step out onto the 70 X 15 Covered deck over looking gorgeous Lake Tenkiller with year round views. Perfect for multiple families or an Airbnb. Just 1.5 miles from Snake Creek Marina and The Snake Creek Camping area. You'll want to see this one!
Contact an agent
Home facts
- Year built:2026
- Subdivision & Development:Woodhaven Resort Addition
- Listing ID #:1090293
- Added:52 day(s) ago
- Updated:September 03, 2026 at 11:45 PM
Rooms and interior
- Bedrooms:4
- Total bathrooms:5
- Full bathrooms:4
- Half bathrooms:1
- Flooring:Concrete
- Kitchen Description:Dishwasher, Ice Maker, Microwave, Microwave Hood Fan, Plumbed For Ice Maker, Range, Refrigerator
- Living area:2,800 sq. ft.
Heating and cooling
- Cooling:Central Air, Electric
- Heating:Central
- Central air:Yes
Structure and exterior
- Roof:Metal
- Year built:2026
- Building area:2,800 sq. ft.
- Lot Features:Cleared, Near Park, Outside City Limits
- Construction Materials:Metal Siding
- Exterior Features:Covered, Deck, Porch
- Levels:1 Story
Schools
- High school:Keys
- Middle school:Tenkiller
- Elementary school:Tenkiller
Finances and disclosures
- Price:$540,000
- Price per sq. ft.:$192.86
- Tax amount:$1,800
Features and amenities
- Appliances:Electric Water Heater, Microwave, Range, Refrigerator
- Laundry features:Dryer
- Amenities:Blinds, Cathedral Ceilings, Ceiling Fans, Granite Counters, Pantry, Programmable Thermostat, Smoke Detectors, Walk In Closets
Parking
- Parking description:Asphalt Driveway, Attached, Garage, Garage Door Opener
- Garage:Yes
New listings near 18560 W Woodhaven Drive
- Open Sun, 1 to 3pmNew
 $299,000Active2 beds 2 baths1,438 sq. ft.
21331 W Cookson Bend, Cookson, OK 74427
MLS# 2632778Listed by: EPIQUE REALTY - New
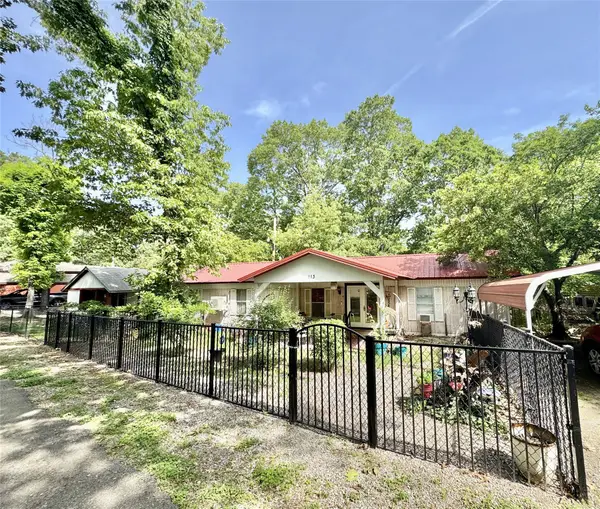 $85,000Active2 beds 2 baths952 sq. ft.
29300 Hwy 82 #113, Park Hill, OK 74451
MLS# 2632661Listed by: C21/WRIGHT REAL ESTATE - New
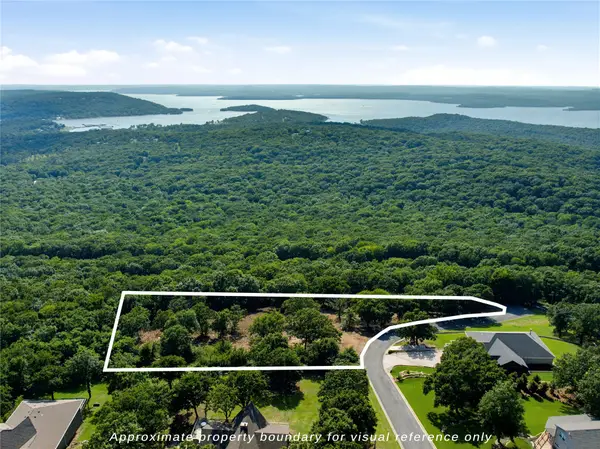 $200,000Active2.06 Acres
Wilderness, Cookson, OK 74427
MLS# 2632240Listed by: TENKILLER LAKE AND LAND - New
 $72,000Active0.65 Acres
5 E 004 Road, Cookson, OK 74427
MLS# 2632148Listed by: TENKILLER LAKE REALTY.COM, LLC 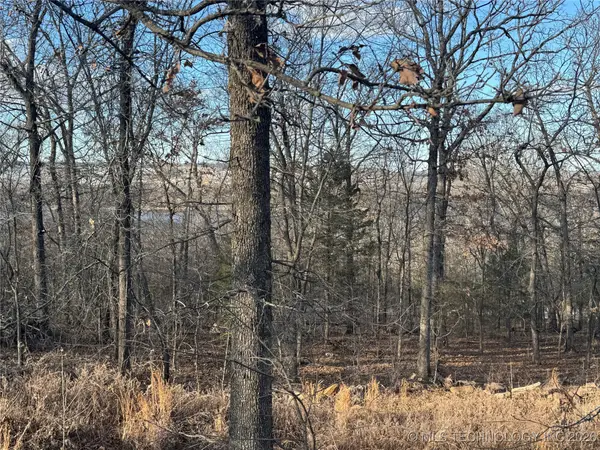 $52,000Active0.85 Acres
7 W 867 Road, Park Hill, 74451
MLS# 2544928Listed by: KELLER WILLIAMS MARKET PRO- New
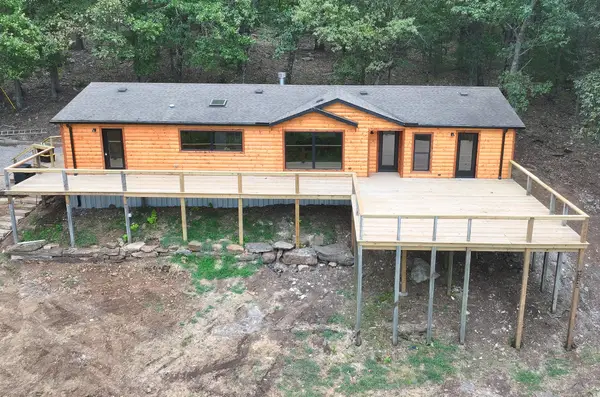 $339,000Active3 beds 2 baths1,798 sq. ft.
23507 E Riverview Drive, Cookson, OK 74427
MLS# 2631798Listed by: TENKILLER LAKE REALTY.COM, LLC - New
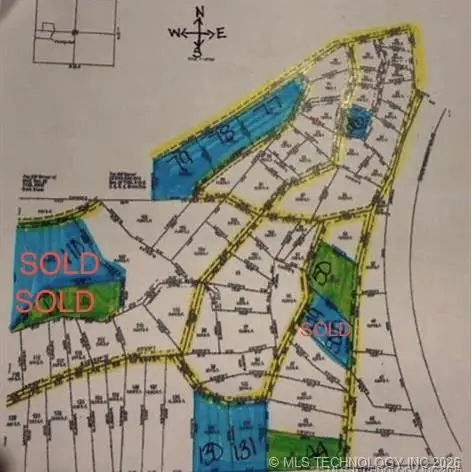 $55,000Active0.3 Acres
29300 Hwy 82, Cookson, OK 74427
MLS# 2631646Listed by: THUNDER RIDGE REALTY, LLC 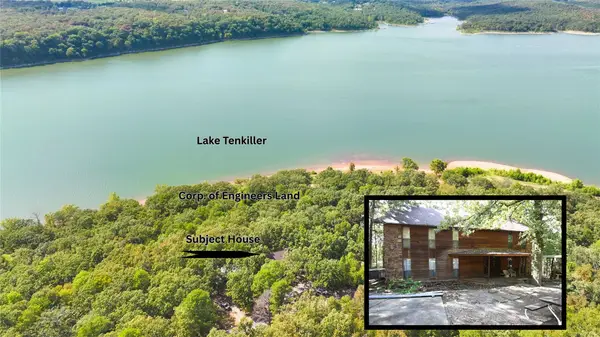 $249,000Pending3 beds 2 baths3,264 sq. ft.
29461 548 Road, Cookson, OK 74427
MLS# 2630996Listed by: TENKILLER LAKE AND LAND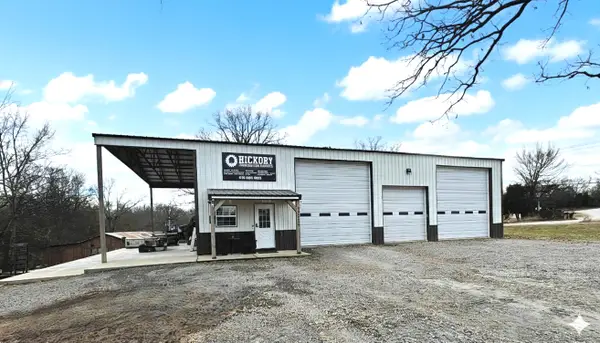
 $249,900Active1 beds 2 baths2,880 sq. ft.
32514 Hwy 82, Cookson, OK 74427
MLS# 2630903Listed by: C21/WRIGHT REAL ESTATE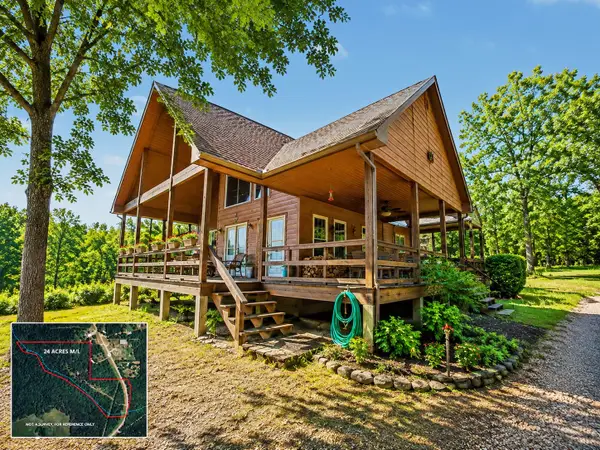 $427,400Active4 beds 2 baths1,836 sq. ft.
33473 Hwy 82, Cookson, OK 74427
MLS# 2630906Listed by: C21/WRIGHT REAL ESTATE


Protect your home and budget from life's surprises with an Assurant Home Warranty, backed by a partner that supports you through every step of homeownership. Explore Plans.
©2026 Century 21 Real Estate LLC. All rights reserved. CENTURY 21®, the CENTURY 21 Logo and C21® are service marks owned by Century 21 Real Estate LLC. Century 21 Real Estate LLC fully supports the principles of the Fair Housing Act and the Equal Opportunity Act. Each office is independently owned and operated. Listing information is deemed reliable but not guaranteed accurate.