35870 S Talon Drive, Cookson, OK 74427
Local realty services provided by:CENTURY 21 First Choice Realty
Listed by: greg copeland
Office: sagely & edwards realtors
MLS#:1089018
Source:AR_FSBOR
Price summary
- Price:$449,000
- Price per sq. ft.:$189.77
About this home
Whether you desire an absolutely charming lake house for yourself, or you are an investor looking to reap the benefit of a BnB, you MUST see this property. This home is priced tens of thousands of dollars under most recent appraisal. This home boasts a wood exterior with thoughtful elegance throughout, and comfortably sleeps 8. The back door leads to a large deck with a view of Tenkiller Lake, especially in the fall months. Take a stroll off the deck to an inviting fire pit, making evenings fun and relaxing right after sunset. Call for a showing. You're going to love this property even more once you see it in person. The house is now empty. Furniture merely shows the way it was set up before being removed. Listing agent is related to seller.
Contact an agent
Home facts
- Year built:2021
- Subdivision & Development:Eagle's Nest
- Listing ID #:1089018
- Added:151 day(s) ago
- Updated:October 22, 2026 at 02:19 PM
Rooms and interior
- Bedrooms:3
- Total bathrooms:3
- Full bathrooms:3
- Flooring:Ceramic Tile, Laminate, Simulated Wood
- Kitchen Description:Dishwasher, Ice Maker, Microwave, Microwave Hood Fan, Oven, Range
- Living area:2,366 sq. ft.
Heating and cooling
- Cooling:Central Air, Electric
- Heating:Central, Electric, Heat Pump
- Central air:Yes
Structure and exterior
- Roof:Asphalt, Shingle
- Year built:2021
- Building area:2,366 sq. ft.
- Lot Features:Outside City Limits, Secluded, Wooded
- Architectural Style:Contemporary
- Exterior Features:Deck, Patio
- Levels:2 Story
Schools
- High school:Tenkiller
- Middle school:Tenkiller
- Elementary school:Tenkiller
Utilities
- Water:Public
- Sewer:Septic Tank
Finances and disclosures
- Price:$449,000
- Price per sq. ft.:$189.77
- Tax amount:$130
Features and amenities
- Appliances:Electric Water Heater, Microwave, Oven, Range
- Amenities:Ceiling Fans, Double Pane Windows, Smoke Detectors
Parking
- Parking description:Carport
New listings near 35870 S Talon Drive
- New
 $250,000Active2 beds 2 baths1,056 sq. ft.
33948 S Whiskey Creek Road, Cookson, OK 74427
MLS# 2637710Listed by: TENKILLER PROPERTY.COM LLC 
 $337,000Pending2 beds 2 baths1,800 sq. ft.
30850 S 550 Road, Cookson, OK 74427
MLS# 2632955Listed by: C21/WRIGHT REAL ESTATE $229,000Active3 beds 3 baths1,274 sq. ft.
31838 S 530 Road, Cookson, OK 74427
MLS# 2633201Listed by: C21/WRIGHT REAL ESTATE $572,900Active3 beds 3 baths2,281 sq. ft.
19807 E Snake Creek Road, Cookson, OK 74427
MLS# 2633770Listed by: KELLER WILLIAMS PLATINUM REALT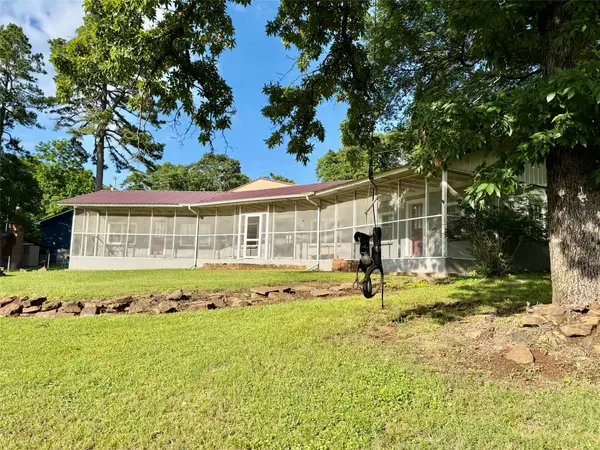 $279,000Active4 beds 2 baths1,296 sq. ft.
19442 W 929, Cookson, OK 74427
MLS# 2633816Listed by: TENKILLER LAKE AND LAND $64,000Active1.58 Acres
30812 S 550 Road, Cookson, OK 74427
MLS# 2635929Listed by: C21/WRIGHT REAL ESTATE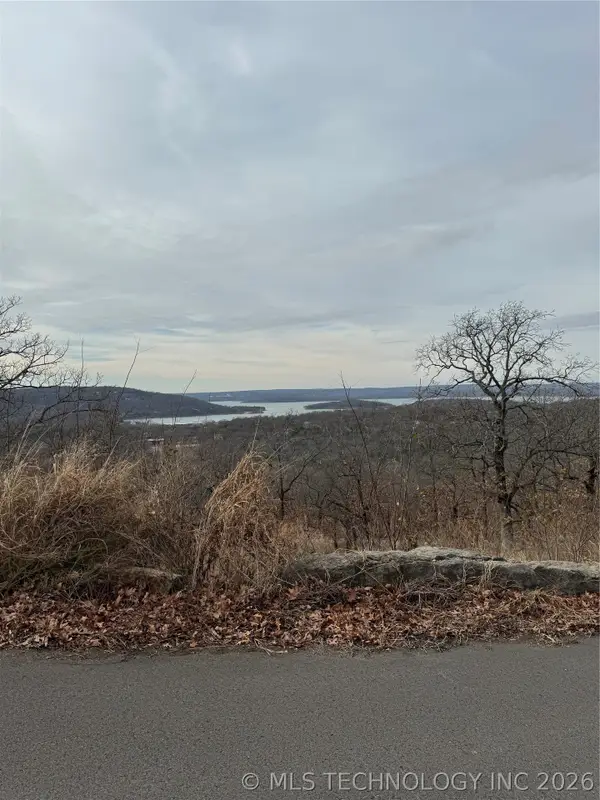 $53,500Active0.64 Acres
21 E Timbercrest Road, Cookson, OK 74427
MLS# 2635628Listed by: TENKILLER LAKE REALTY.COM, LLC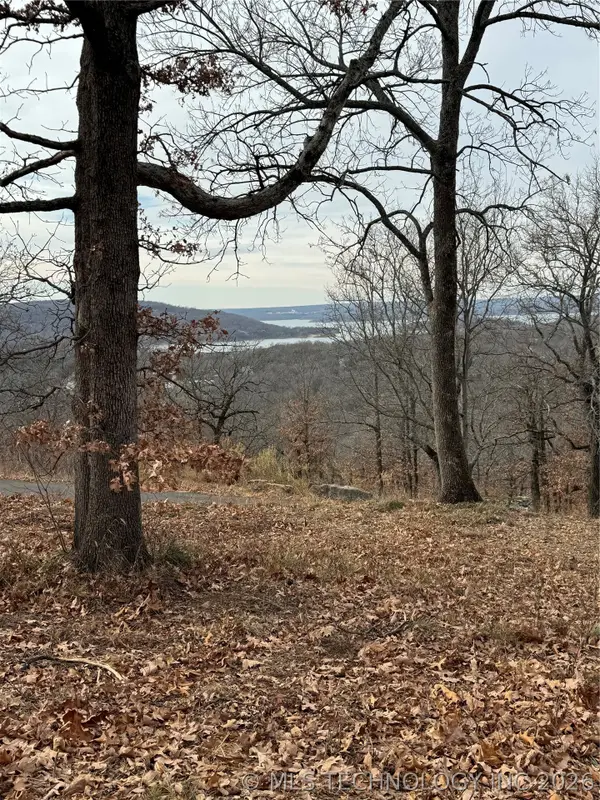 $53,500Active0.79 Acres
22 E Timbercrest Road, Cookson, OK 74427
MLS# 2635631Listed by: TENKILLER LAKE REALTY.COM, LLC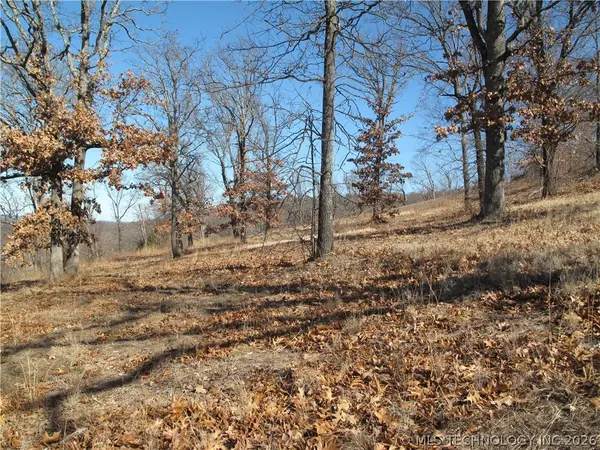 $48,000Active1.1 Acres
23 E Hillside Road, Cookson, OK 74427
MLS# 2635525Listed by: TENKILLER LAKE REALTY.COM, LLC $36,000Active0.41 Acres
29300 Hwy 82, Cookson, OK 74427
MLS# 2634715Listed by: THUNDER RIDGE REALTY, LLC


Protect your home and budget from life's surprises with an Assurant Home Warranty, backed by a partner that supports you through every step of homeownership. Explore Plans.
©2026 Century 21 Real Estate LLC. All rights reserved. CENTURY 21®, the CENTURY 21 Logo and C21® are service marks owned by Century 21 Real Estate LLC. Century 21 Real Estate LLC fully supports the principles of the Fair Housing Act and the Equal Opportunity Act. Each office is independently owned and operated. Listing information is deemed reliable but not guaranteed accurate.