
208 E Quincy, Covington, OK 73730
Local realty services provided by:CENTURY 21 Homes Plus
208 E Quincy,Covington, OK 73730
$199,900
- 4 Beds
- 3 Baths
- 2,120 sq. ft.
- Mobile / Manufactured
- Active
Listed by: torrie vann
Office: epique realty llc.
MLS#:20261310
Source:OK_NWOAR
Price summary
- Price:$199,900
- Price per sq. ft.:$94.29
About this home
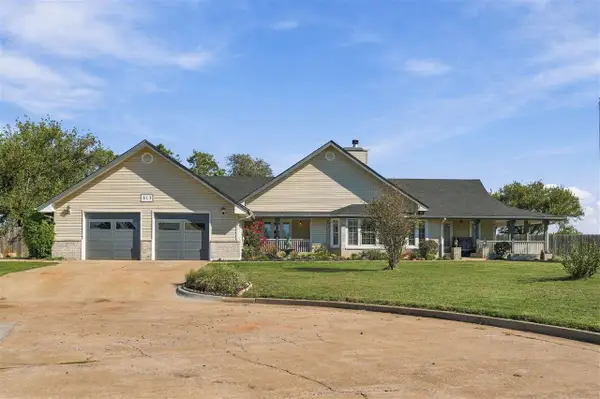
Fantastic property in Covington! 3 bed, 2.5 bath that has been nicely updated throughout. With over 2100 in living space, there’s tons of room to spread out! Nice open concept living with a spacious kitchen. Large living area for entertaining. Primary suite is very spacioius with an en-suite bathroom with double sinks, large soaker tub & a shower. Home sits on 6 city lots so there’s lots of outside space as well. 30x40 shop with concrete floor & power. This is a great property in one of Oklahoma’s cute small towns.
Contact an agent
Home facts
- Year built:1999
- Subdivision & Development:East Covington
- Listing ID #:20261310
- Added:8 day(s) ago
- Updated:October 16, 2026 at 02:58 PM
Rooms and interior
- Bedrooms:4
- Total bathrooms:3
- Full bathrooms:2
- Half bathrooms:1
- Flooring:Some Carpeting
- Dining Description:Living/Dining Combo
- Kitchen Description:Dishwasher, Gas Oven/Range, Microwave, Reverse Osmosis, Water Softener
- Living area:2,120 sq. ft.
Heating and cooling
- Cooling:Central Electric
- Heating:Central Gas
Structure and exterior
- Roof:Composition
- Year built:1999
- Building area:2,120 sq. ft.
- Lot area:0.43 Acres
- Lot Features:Corner
- Architectural Style:Traditional
- Construction Materials:Vinyl Siding
- Exterior Features:Fence-Chain Link, Outbuildings, Patio
- Levels:1 Story
Utilities
- Water:City Water, Water Well for Outside
- Sewer:City Sewer
Finances and disclosures
- Price:$199,900
- Price per sq. ft.:$94.29
Parking
- Parking description:Carport
- Garage spaces:4
New listings near 208 E Quincy


Protect your home and budget from life's surprises with an Assurant Home Warranty, backed by a partner that supports you through every step of homeownership. Explore Plans.
©2026 Century 21 Real Estate LLC. All rights reserved. CENTURY 21®, the CENTURY 21 Logo and C21® are service marks owned by Century 21 Real Estate LLC. Century 21 Real Estate LLC fully supports the principles of the Fair Housing Act and the Equal Opportunity Act. Each office is independently owned and operated. Listing information is deemed reliable but not guaranteed accurate.