
724 N Bixby Street, Coweta, OK 74429
Local realty services provided by:CENTURY 21 First Choice Realty
724 N Bixby Street,Coweta, OK 74429
$220,000
- 3 Beds
- 2 Baths
- 1,322 sq. ft.
- Single family
- Active
Listed by: donna posey
Office: chinowth & cohen
MLS#:2637849
Source:OK_NORES
Price summary
- Price:$220,000
- Price per sq. ft.:$166.41
About this home
Looking for the perfect place to call home? This beautifully updated Coweta home is a must-see! Featuring granite countertops, a convenient coffee bar area, and an inviting open-concept kitchen and living room, this home is designed for comfortable living and easy entertaining. The beautiful fireplace creates a warm and welcoming focal point, perfect for cozy evenings at home. The desirable split-bedroom floor plan offers added
privacy and functionality. Whether you're a first-time homebuyer or looking to downsize, this charming home offers the perfect blend of comfort, style, and convenience. Don't miss your opportunity to make this Coweta gem your own!
Contact an agent
Home facts
- Year built:1999
- Subdivision & Development:Carriage Crossing Estates
- Listing ID #:2637849
- Added:1 day(s) ago
- Updated:October 27, 2026 at 10:02 PM
Rooms and interior
- Bedrooms:3
- Total bathrooms:2
- Full bathrooms:2
- Rooms Total:6
- Flooring:Laminate
- Kitchen Description:Dishwasher, Disposal
- Basement:Yes
- Living area:1,322 sq. ft.
Heating and cooling
- Cooling:Central Air
- Heating:Central, Gas
Structure and exterior
- Year built:1999
- Building area:1,322 sq. ft.
- Lot area:0.26 Acres
- Lot Features:Greenbelt
- Construction Materials:Brick, Wood Frame
- Foundation Description:Slab
Schools
- High school:Coweta
- Elementary school:Central
Finances and disclosures
- Price:$220,000
- Price per sq. ft.:$166.41
- Tax amount:$1,770 (2024)
Features and amenities
- Appliances:Dishwasher, Disposal, Gas Water Heater, Oven, Range
- Amenities:Aluminum Frames, Ceiling Fan(s), Insulated Window, Programmable Thermostat, Security System - Owned, Smoke Detector(s)
Parking
- Garage:Yes
- Garage spaces:2
New listings near 724 N Bixby Street
- New
 $299,301Active3 beds 2 baths1,734 sq. ft.
10779 S 274th East Place, Coweta, OK 74014
MLS# 2613860Listed by: KELLER WILLIAMS REALTY ELEVATE  $355,000Pending4 beds 3 baths2,844 sq. ft.
16714 S 241st East Avenue, Coweta, OK 74429
MLS# 2613887Listed by: ERIN CATRON & COMPANY, LLC- New
 $296,650Active4 beds 2 baths1,729 sq. ft.
10728 S 276th East Avenue, Coweta, OK 74014
MLS# 2616992Listed by: KELLER WILLIAMS REALTY ELEVATE - New
 $306,754Active3 beds 2 baths1,734 sq. ft.
10718 S 276th East Avenue, Coweta, OK 74014
MLS# 2616997Listed by: KELLER WILLIAMS REALTY ELEVATE  $339,900Pending3 beds 2 baths1,893 sq. ft.
28002 E 107th Street S, Coweta, OK 74429
MLS# 2626188Listed by: ALLISON & ASSOCIATES, REALTORS- New
 $260,000Active5 beds 3 baths2,265 sq. ft.
41343 State Hwy 51, Coweta, OK 74429
MLS# 2632754Listed by: COMPASS REALTY LLC - New
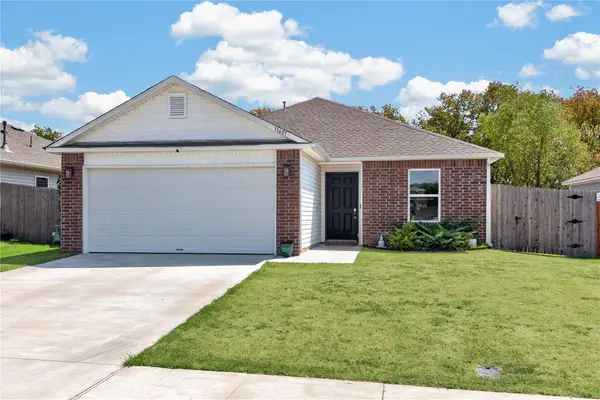 $227,000Active3 beds 2 baths1,224 sq. ft.
11601 S 277th East Avenue, Coweta, OK 74429
MLS# 2633143Listed by: EXP REALTY, LLC (BO) - Open Sun, 1 to 4pmNew
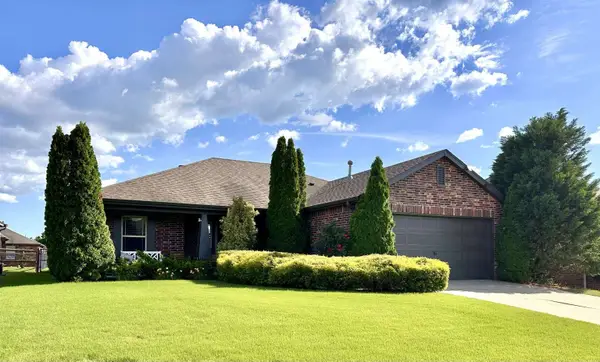 $269,000Active3 beds 2 baths1,584 sq. ft.
26928 E 142nd Place S, Coweta, OK 74429
MLS# 2634586Listed by: TRINITY PROPERTIES - New
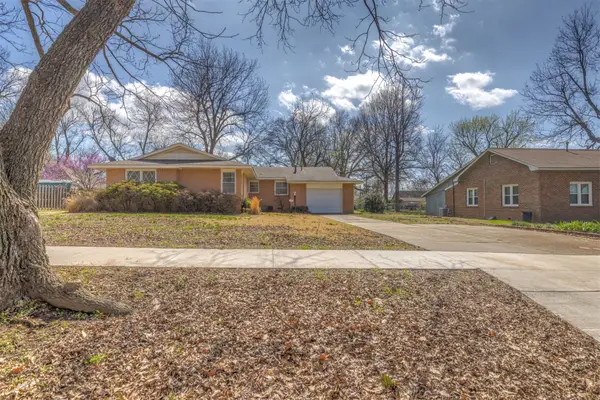 $239,900Active3 beds 2 baths1,780 sq. ft.
316 E Pecan Street, Coweta, OK 74429
MLS# 2636764Listed by: KELLER WILLIAMS PREFERRED - New
 $220,000Active3 beds 2 baths1,322 sq. ft.
724 N Bixby Street, Coweta, OK 74429
MLS# 2637849Listed by: CHINOWTH & COHEN


Protect your home and budget from life's surprises with an Assurant Home Warranty, backed by a partner that supports you through every step of homeownership. Explore Plans.
©2026 Century 21 Real Estate LLC. All rights reserved. CENTURY 21®, the CENTURY 21 Logo and C21® are service marks owned by Century 21 Real Estate LLC. Century 21 Real Estate LLC fully supports the principles of the Fair Housing Act and the Equal Opportunity Act. Each office is independently owned and operated. Listing information is deemed reliable but not guaranteed accurate.