
517 N Bell Drive, Crescent, OK 73028
Local realty services provided by:CENTURY 21 Judge Fite Company
Listed by: krista martin
Office: exit realty premier
MLS#:1254560
Source:OK_OKC
517 N Bell Drive,Crescent, OK 73028
$142,500
- 2 Beds
- 1 Baths
- 1,075 sq. ft.
- Single family
- Active
Price summary
- Price:$142,500
- Price per sq. ft.:$132.56
About this home
AFFORDABLE BRICK HOME IN CRESCENT, OKLAHOMA WITH NO HOA, 2-CAR GARAGE, OVERSIZED CARPORT AND TONS OF UPGRADES! This charming home offers nearly 1,100 square feet, 2 spacious bedrooms, a beautifully remodeled full bathroom and an impressive list of improvements! Located in an established neighborhood with mature oak trees, this 1960 brick home features fresh interior paint, central heat and air, and a NEW HIGH-IMPACT ROOF installed in summer 2024, offering potential savings on homeowners insurance! The kitchen boasts gorgeous granite countertops, custom cabinetry, abundant workspace, a gas range and a refrigerator that stays with the property at no additional cost to the buyer. One of the standout features is the 2-car garage PLUS an oversized carport added in 2026, providing exceptional covered parking! The entire home was wired in 2024 for a portable backup generator, complete with a dedicated connection for added convenience during power outages. Step outside to enjoy a fully fenced backyard with beautiful oak trees, a fire pit, storage shed, dog kennel and swing set, all included with the property! Alley access provides additional flexibility for backyard use, storage or recreational needs. High-speed internet options include Pioneer Fiber and Verizon. City of Crescent water, sewer and trash services. NO HOA! Whether you're a first-time homebuyer, looking to downsize or searching for an affordable investment property, this Crescent, Oklahoma home offers an incredible combination of value, functionality and improvements. Don't miss this opportunity to own a brick home with generous covered parking, a fenced backyard and valuable upgrades at an affordable price!...
Contact an agent
Home facts
- Year built:1960
- Listing ID #:1254560
- Added:2 day(s) ago
- Updated:October 24, 2026 at 12:45 PM
Rooms and interior
- Bedrooms:2
- Total bathrooms:1
- Full bathrooms:1
- Flooring:Carpet, Tile
- Kitchen Description:Dishwasher, Microwave, Refrigerator
- Living area:1,075 sq. ft.
Heating and cooling
- Heating:Central Gas
Structure and exterior
- Roof:Composition
- Year built:1960
- Building area:1,075 sq. ft.
- Lot area:0.24 Acres
- Lot Features:Cul-De-Sac
- Architectural Style:Traditional
- Construction Materials:Brick & Frame
- Foundation Description:Slab
Schools
- High school:Crescent HS
- Middle school:Crescent MS
- Elementary school:Crescent ES
Utilities
- Water:Public
Finances and disclosures
- Price:$142,500
- Price per sq. ft.:$132.56
Features and amenities
- Appliances:Dishwasher, Microwave, Refrigerator, Water Heater
Parking
- Garage:Yes
- Garage spaces:2
 Listing content and images Copyright© 2026 MLSOK®. Some or all of the listings displayed may not belong to the firm whose website is being visited. Information provided is for the consumer’s personal, non-commercial use and may not be used for any purpose other than to identify prospective properties consumers may be interested in purchasing. Do not rely upon listing data without independently verifying it.
New listings near 517 N Bell Drive
- New
 $180,000Active2 beds 2 baths1,064 sq. ft.
1830 N Eastlake Drive, Crescent, OK 73028
MLS# 1254339Listed by: LINDA'S MARQUEE REALTY LLC - New
 $449,900Active4 beds 3 baths2,864 sq. ft.
1521 N Council Road, Crescent, OK 73028
MLS# 1253982Listed by: RE/MAX FIRST - New
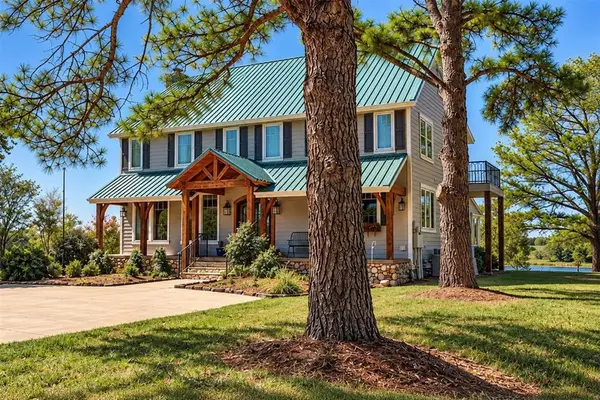 $3,250,000Active5 beds 6 baths6,128 sq. ft.
800 W Cimarron Boulevard, Crescent, OK 73028
MLS# 1253067Listed by: BAILEE & CO. REAL ESTATE - New
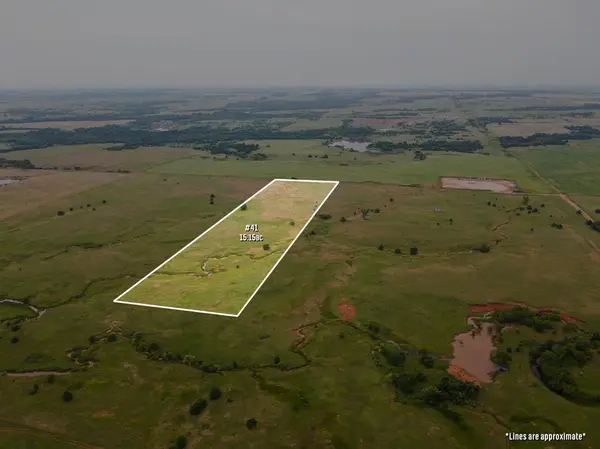 $94,500Active15.15 Acres
0 E 680 Road, Crescent, OK 73028
MLS# 1253554Listed by: PIONEER REALTY - New
 $67,000Active10.74 Acres
0 N 2990 Road, Crescent, OK 73028
MLS# 1253541Listed by: PIONEER REALTY  $47,500Pending8.65 Acres
0 N 2990 Road, Crescent, OK 73028
MLS# 1253545Listed by: PIONEER REALTY- New
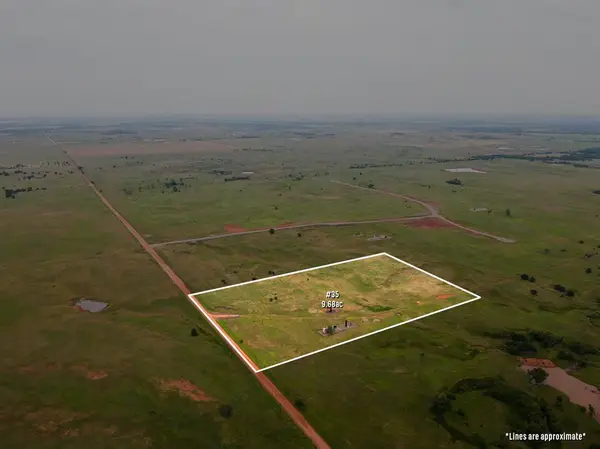 $54,000Active9.68 Acres
0 N 2990 Road, Crescent, OK 73028
MLS# 1253547Listed by: PIONEER REALTY  $50,000Active5.43 Acres
16435 W Crescent Dover Road, Crescent, OK 73028
MLS# 1253271Listed by: KELLER WILLIAMS CENTRAL OK $249,900Active3 beds 2 baths2,100 sq. ft.
318 S Cimarron Street, Crescent, OK 73028
MLS# 1253002Listed by: GATEWAY REALTY LLC


Protect your home and budget from life's surprises with an Assurant Home Warranty, backed by a partner that supports you through every step of homeownership. Explore Plans.
©2026 Century 21 Real Estate LLC. All rights reserved. CENTURY 21®, the CENTURY 21 Logo and C21® are service marks owned by Century 21 Real Estate LLC. Century 21 Real Estate LLC fully supports the principles of the Fair Housing Act and the Equal Opportunity Act. Each office is independently owned and operated. Listing information is deemed reliable but not guaranteed accurate.