
5916 SE 85th Street, Del City, OK 73135
Local realty services provided by:CENTURY 21 Altus Prestige Realty
Listed by: brett watson
Office: hamilwood real estate
MLS#:1256286
Source:OK_OKC
5916 SE 85th Street,Del City, OK 73135
$240,000
- 3 Beds
- 2 Baths
- 1,729 sq. ft.
- Single family
- Active
Price summary
- Price:$240,000
- Price per sq. ft.:$138.81
About this home
Welcome home to this beautiful brick home featuring a NEW ROOF, numerous updates throughout, and a backyard designed for entertaining! Step inside to discover a spacious, inviting floor plan with tall ceilings, abundant natural light, and a cozy fireplace that serves as the centerpiece of the living room. The kitchen offers ample cabinet and counter space, a center island, and a charming built-in breakfast nook, while the separate dining area provides additional space for gatherings. The primary suite features a spacious bedroom, walk-in closet, and beautifully updated bathroom complete with dual vanities, a soaking tub, and a gorgeous tiled walk-in shower. Additional bedrooms offer flexibility for family, guests, or a home office. Step outside to your own backyard retreat featuring an in-ground swimming pool, generous patio space, and a fully fenced yard perfect for relaxing or entertaining. With a new roof, numerous improvements, and plenty of space both inside and out, this home has so much to offer. Schedule your private showing today!...
Contact an agent
Home facts
- Year built:1991
- Listing ID #:1256286
- Added:1 day(s) ago
- Updated:October 31, 2026 at 05:15 PM
Rooms and interior
- Bedrooms:3
- Total bathrooms:2
- Full bathrooms:2
- Flooring:Carpet, Tile
- Living area:1,729 sq. ft.
Heating and cooling
- Heating:Central Gas
Structure and exterior
- Roof:Composition
- Year built:1991
- Building area:1,729 sq. ft.
- Lot area:0.18 Acres
- Lot Features:Interior Lot
- Architectural Style:Traditional
- Construction Materials:Brick & Frame
- Exterior Features:Rain Gutters
- Foundation Description:Slab
Schools
- High school:Moore HS
- Middle school:Highland East JHS
- Elementary school:Sooner ES
Finances and disclosures
- Price:$240,000
- Price per sq. ft.:$138.81
Parking
- Parking description:Concrete
- Garage:Yes
- Garage spaces:2
 Listing content and images Copyright© 2026 MLSOK®. Some or all of the listings displayed may not belong to the firm whose website is being visited. Information provided is for the consumer’s personal, non-commercial use and may not be used for any purpose other than to identify prospective properties consumers may be interested in purchasing. Do not rely upon listing data without independently verifying it.
New listings near 5916 SE 85th Street
- New
 $199,700Active3 beds 2 baths1,620 sq. ft.
5516 Crooked Creek Road, Oklahoma City, OK 73117
MLS# 1256063Listed by: THE PROPERTY CENTER LLC - New
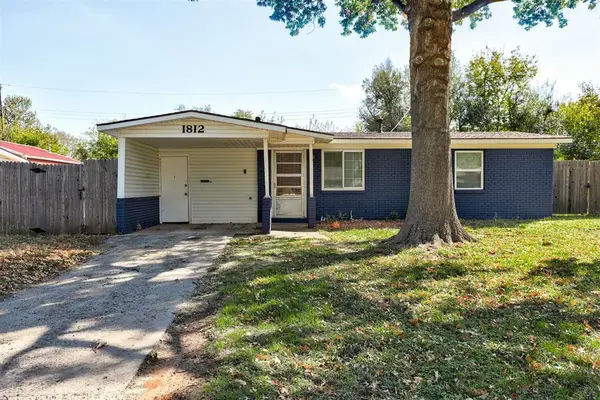 $110,000Active2 beds 1 baths720 sq. ft.
1812 Lariet Lane, Del City, OK 73115
MLS# 1256022Listed by: REALTY OF AMERICA LLC - New
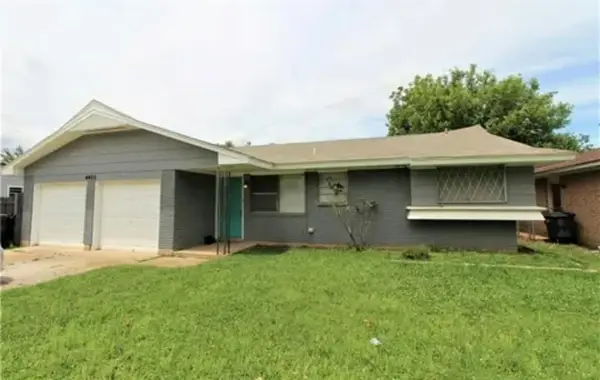 $130,000Active3 beds 2 baths1,020 sq. ft.
4405 SE 43rd Street, Del City, OK 73115
MLS# 1255923Listed by: HOPPIS REAL ESTATE SRVS, INC - New
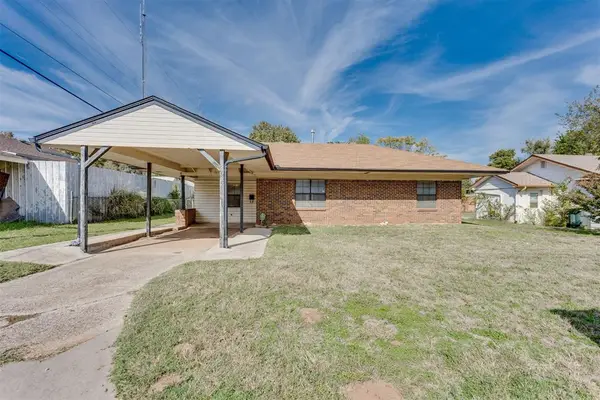 $130,000Active3 beds 1 baths948 sq. ft.
3617 Mistletoe Avenue, Del City, OK 73115
MLS# 1255587Listed by: HEATHER & COMPANY REALTY GROUP - New
 $155,000Active3 beds 1 baths1,030 sq. ft.
2209 Candy Lane, Del City, OK 73115
MLS# 1255662Listed by: 405 REAL ESTATE SOLUTIONS - New
 $175,000Active3 beds 2 baths1,140 sq. ft.
3228 Dentwood Terrace, Del City, OK 73115
MLS# 1255026Listed by: JPQ PROPERTIES LLC - New
 $75,000Active3 beds 1 baths600 sq. ft.
4308 SE 40th Street, Del City, OK 73115
MLS# 1255435Listed by: BLACK LABEL REALTY - New
 $75,000Active2 beds 1 baths620 sq. ft.
4309 SE 39th Street, Del City, OK 73115
MLS# 1255438Listed by: BLACK LABEL REALTY - New
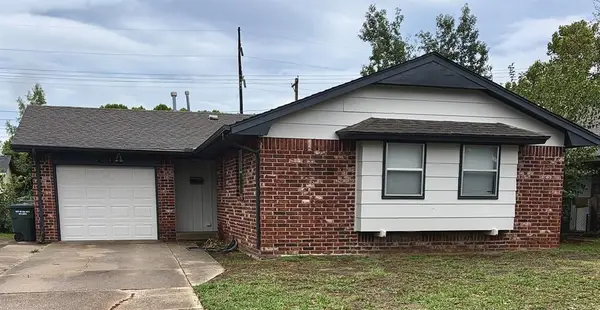 $155,000Active3 beds 2 baths1,004 sq. ft.
3924 Bismarc Drive, Del City, OK 73115
MLS# 1255420Listed by: RE/MAX AT HOME


Protect your home and budget from life's surprises with an Assurant Home Warranty, backed by a partner that supports you through every step of homeownership. Explore Plans.
©2026 Century 21 Real Estate LLC. All rights reserved. CENTURY 21®, the CENTURY 21 Logo and C21® are service marks owned by Century 21 Real Estate LLC. Century 21 Real Estate LLC fully supports the principles of the Fair Housing Act and the Equal Opportunity Act. Each office is independently owned and operated. Listing information is deemed reliable but not guaranteed accurate.