
248400 E 1984, Devol, OK 73531
Local realty services provided by:CENTURY 21 First Choice Realty
248400 E 1984,Devol, OK 73531
$350,000
- 4 Beds
- 3 Baths
- 3,100 sq. ft.
- Single family
- Active
Listed by: katelyn bashford
Office: agape & associates
MLS#:170910
Source:OK_LBR
Price summary
- Price:$350,000
- Price per sq. ft.:$112.9
About this home
Tucked away in a peaceful setting just a short distance from the Red River, this gorgeous red farmhouse offers the perfect blend of privacy, character, & spacious living. From the moment you arrive, the charming exterior & scenic surroundings set the tone for a property that feels like a true retreat while still offering all the functionality today’s homeowners need. Step inside & you are immediately greeted by a grand staircase that commands your attention, creating a stunning focal point in the entry & setting the stage for the warmth & elegance found throughout the home. The main living space is open, inviting, & designed for gathering, centered around a beautiful woodburning fireplace that creates the perfect atmosphere for cozy evenings & memorable time spent with family & friends. Large windows allow natural light to pour in while offering views of the surrounding landscape. The kitchen is truly a standout feature with cabinetry for days, providing incredible storage & workspace for cooking, entertaining, & everyday living. Whether you're preparing meals for family or hosting guests, this kitchen is ready to handle it all. Just off the kitchen is an incredibly functional utility & storage area that adds versatility rarely found in most homes, with room for additional refrigerators or deep freezers, perfect for hunters, large families, or those who love to stock up & stay prepared. Beyond that, you'll find a secure room ideal for storing firearms or other valuables, offering peace of mind & extra organization. At the front of the home, the formal dining room has been thoughtfully converted into a 5th bedroom, offering flexibility for guests, additional family members, or even a secondary office space, but could easily be transitioned back into a formal dining area if desired. The owner’s suite is a true private retreat located on the main floor, featuring a versatile sitting area or office space upon entry, a generously sized bedroom filled with natural light, & a spa-like bathroom with a large soaking tub overlooking the scenic backyard. The spacious walk-in closet also includes a convenient washer & dryer hookup for added ease. Upstairs you’ll find three large bedrooms offering plenty of space, comfort, & versatility for family, guests, or hobbies. Outside, the property continues to impress with room to roam & enjoy the peaceful surroundings, along with a shop building perfect for projects, equipment, storage, or hobbies. With its farmhouse charm, flexible layout, abundant storage, & close proximity to the Red River, this property offers a rare opportunity to enjoy secluded country living while still having the space & features that make everyday life comfortable & functional....
Contact an agent
Home facts
- Year built:2008
- Listing ID #:170910
- Added:220 day(s) ago
- Updated:November 12, 2026 at 05:00 PM
Rooms and interior
- Bedrooms:4
- Total bathrooms:3
- Full bathrooms:2
- Half bathrooms:1
- Flooring:Carpet, Ceramic Tile
- Dining Description:Formal Dining, Living/Dining
- Kitchen Description:Dishwasher, Electric Appliances, Freestanding Stove, Garbage Disposal, Single Oven
- Living area:3,100 sq. ft.
Heating and cooling
- Cooling:Central-Electric
- Heating:Central
Structure and exterior
- Roof:Composition
- Year built:2008
- Building area:3,100 sq. ft.
- Lot area:1.16 Acres
- Construction Materials:Vinyl Siding
- Exterior Features:Covered Porch, Workshop
- Foundation Description:Slab
- Levels:2 Story
Schools
- High school:Other
- Middle school:Other
- Elementary school:Other
Utilities
- Water:Rural District, Water Heater - Electric
- Sewer:Lateral Line, Septic System
Finances and disclosures
- Price:$350,000
- Price per sq. ft.:$112.9
- Tax amount:$2,177
Features and amenities
- Appliances:Dishwasher, Electric, Garbage Disposal
- Laundry features:Dryer Connection, Washer Connection
Parking
- Parking description:2 Carport Spaces, Circular Driveway
New listings near 248400 E 1984
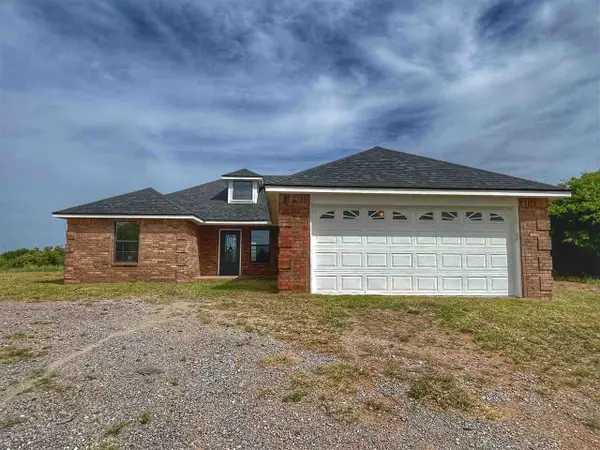 $240,000Active3 beds 2 baths1,400 sq. ft.
248683 E 1982, Devol, OK 73531
MLS# 172362Listed by: SELECT PROPERTY SOLUTIONS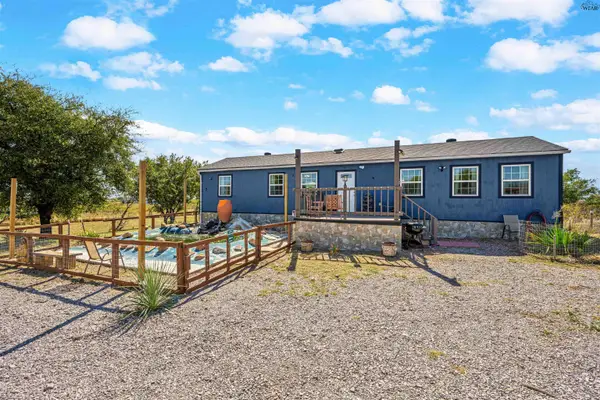 $205,000Active2 beds 2 baths952 sq. ft.
198119 N 2488 LANE, Devol, OK 73531
MLS# 185227Listed by: RE/MAX ELITE GROUP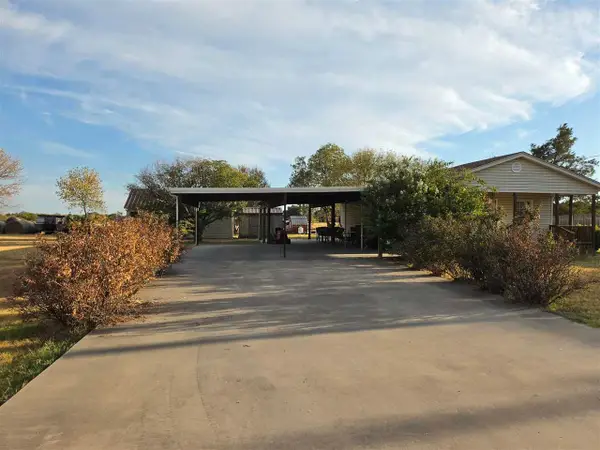 $99,000Active2 beds 1 baths1,100 sq. ft.
104 Mulberry Rd, Devol, OK 73531
MLS# 172207Listed by: PARKS JONES REALTY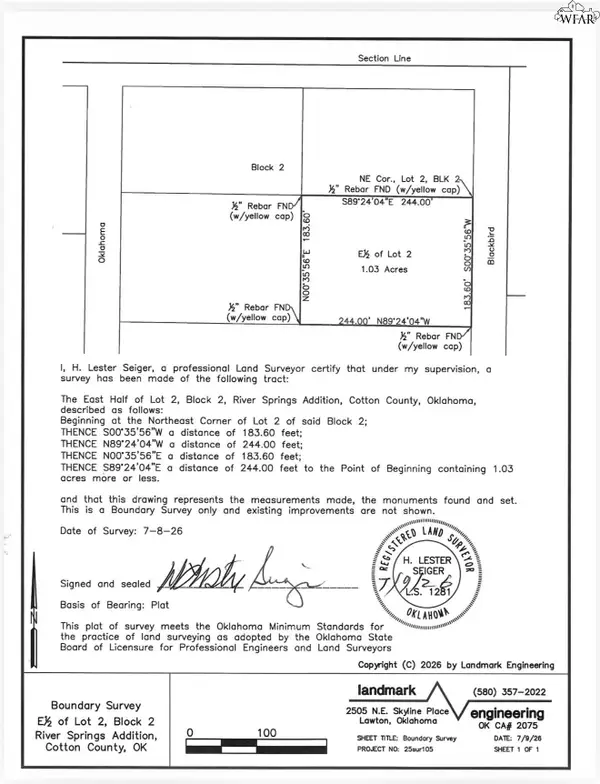 $35,000Active0.89 Acres
TBD TBD, Devol, OK 73531
MLS# 184946Listed by: TEAM LEGACY REALTY $599,900Active4 beds 4 baths3,467 sq. ft.
248464 East 1984 Lane, Devol, OK 73531
MLS# 182009Listed by: RE/MAX ELITE GROUP


Protect your home and budget from life's surprises with an Assurant Home Warranty, backed by a partner that supports you through every step of homeownership. Explore Plans.
©2026 Century 21 Real Estate LLC. All rights reserved. CENTURY 21®, the CENTURY 21 Logo and C21® are service marks owned by Century 21 Real Estate LLC. Century 21 Real Estate LLC fully supports the principles of the Fair Housing Act and the Equal Opportunity Act. Each office is independently owned and operated. Listing information is deemed reliable but not guaranteed accurate.