706 W Maple Ave, Duncan, OK 73533
Local realty services provided by:CENTURY 21 First Choice Realty
706 W Maple Ave,Duncan, OK 73533
$139,900
- 3 Beds
- 3 Baths
- 1,650 sq. ft.
- Single family
- Active
Listed by: shelly adney
Office: nine north real estate
MLS#:171805
Source:OK_LBR
Price summary
- Price:$139,900
- Price per sq. ft.:$84.79
About this home
This one is a must see! Absolutely amazing remodel. This 3 bedroom, 2 1/2 bath home has been completely redone. New primary suite with large walk in shower and dual vanity. Beautiful kitchen with a pantry, all appliances, and custom countertops. Don't miss your chance to own this beautiful home, located close to the post office, fire dept & police dept. All new plumbing, electrical and roof. Call Shelly 580-232-4600 to schedule a tour.
Contact an agent
Home facts
- Year built:1935
- Listing ID #:171805
- Added:97 day(s) ago
- Updated:October 27, 2026 at 04:16 PM
Rooms and interior
- Bedrooms:3
- Total bathrooms:3
- Full bathrooms:2
- Half bathrooms:1
- Flooring:Hardwood
- Dining Description:Separate
- Kitchen Description:Dishwasher, Freestanding Stove, Kitchen Island, Microwave, Pantry, Refrigerator, Seamless Countertops, Vent Hood
- Bedroom Description:Walk-In Closet
- Living area:1,650 sq. ft.
Heating and cooling
- Cooling:Central-Electric
- Heating:Central
Structure and exterior
- Roof:Composition
- Year built:1935
- Building area:1,650 sq. ft.
- Construction Materials:Brick Veneer
- Foundation Description:Basement, Crawl Space
- Levels:1 Story
Schools
- High school:Duncan
- Middle school:Duncan
- Elementary school:Duncan
Utilities
- Water:City, Water Heater - Electric
- Sewer:City
Finances and disclosures
- Price:$139,900
- Price per sq. ft.:$84.79
- Tax amount:$660
Features and amenities
- Appliances:Dishwasher, Microwave, Refrigerator, Vent Hood
- Laundry features:Dryer Connection, Washer Connection
- Amenities:Pantry, Walk-In Closet
New listings near 706 W Maple Ave
- New
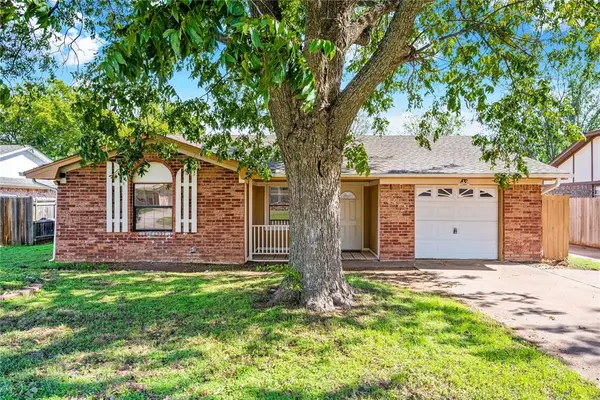 $160,000Active3 beds 2 baths1,589 sq. ft.
110 Emery Road, Duncan, OK 73533
MLS# 1255095Listed by: JSK ENDEAVORS LLC (BO)  $60,000Active3 beds 2 baths1,572 sq. ft.
810 W Spruce Avenue, Duncan, OK 73533
MLS# 1253422Listed by: MODERN ABODE REALTY $72,800Active3 beds 2 baths1,828 sq. ft.
1406 W Will Rogers Drive, Duncan, OK 73533
MLS# 1253349Listed by: REALHOME SERVICES & SOLUTIONS $299,000Active4 beds 3 baths2,419 sq. ft.
2913 Springdale Lane, Duncan, OK 73533
MLS# 2634772Listed by: G3 LAND & HOME, LLC.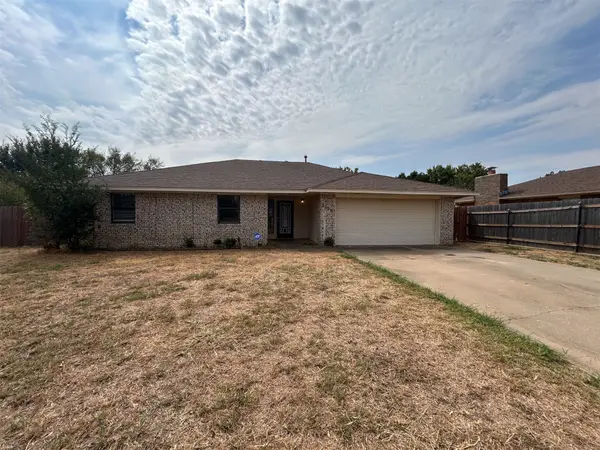 $155,000Active3 beds 2 baths1,439 sq. ft.
3206 Lansbrook Court, Duncan, OK 73533
MLS# 2636264Listed by: OPENDOOR BROKERAGE LLC
 $190,000Pending3 beds 2 baths1,948 sq. ft.
2815 W Beech Avenue, Duncan, OK 73533
MLS# 1252586Listed by: C21/JUDGE FITE NORMAN $275,000Pending3 beds 2 baths1,877 sq. ft.
6025 N 5th Street, Duncan, OK 73533
MLS# 1252617Listed by: BLACK LABEL REALTY $89,900Active3 beds 2 baths1,740 sq. ft.
1112 N 12th Street, Duncan, OK 73533
MLS# 1251297Listed by: HYGGE REALTY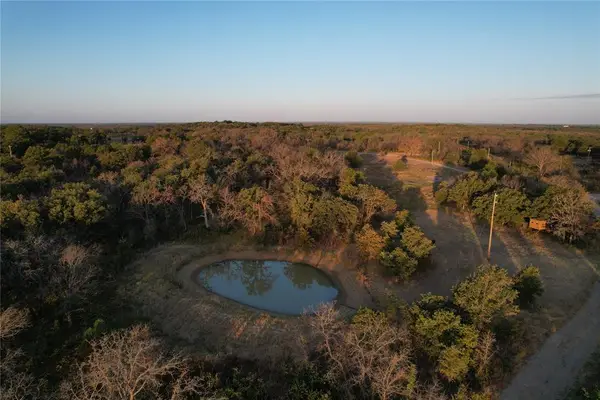 $549,000Active190 Acres
0000 E 1780 Road, Duncan, OK 73533
MLS# 1250720Listed by: GREAT PLAINS LAND CO. LLC $209,999Active3 beds 2 baths2,600 sq. ft.
1325 Normandy Rd, Duncan, OK 73533
MLS# 172190Listed by: MISTY JULIAN REALTY LLC


Protect your home and budget from life's surprises with an Assurant Home Warranty, backed by a partner that supports you through every step of homeownership. Explore Plans.
©2026 Century 21 Real Estate LLC. All rights reserved. CENTURY 21®, the CENTURY 21 Logo and C21® are service marks owned by Century 21 Real Estate LLC. Century 21 Real Estate LLC fully supports the principles of the Fair Housing Act and the Equal Opportunity Act. Each office is independently owned and operated. Listing information is deemed reliable but not guaranteed accurate.