
183 Rancho Sol, Durant, OK 74701
Local realty services provided by:CENTURY 21 First Choice Realty
183 Rancho Sol,Durant, OK 74701
$519,900
- 5 Beds
- 3 Baths
- 2,887 sq. ft.
- Single family
- Active
Listed by: brad aycock
Office: active real estate
MLS#:2605704
Source:OK_NORES
Price summary
- Price:$519,900
- Price per sq. ft.:$180.08
About this home
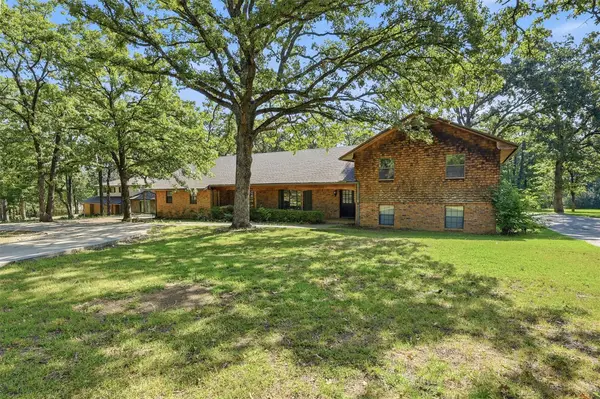
A rare dual-living opportunity in Durant, Oklahoma, this newly constructed home combines a spacious three-bedroom, two-bath main residence with a complete private one-bedroom, one-bath attached apartment. The flexible layout is well suited for multigenerational living, extended-stay guests, an adult family member, a caregiver arrangement, or buyers simply seeking two independent living spaces under one roof.
The main residence features an open-concept kitchen, living, and dining area with high ceilings, large windows, granite countertops, modern millwork, and all-electric appliances. The private primary suite includes a walk-in closet, soaking tub, and tiled dual-head shower. A large laundry room, built-in lockers, covered back porch, spacious lot, and two-car garage add everyday function.
The attached apartment is much more than a traditional guest suite. It includes its own private entrance, dedicated driveway, single-car garage, full kitchen, living room, bedroom, bathroom, laundry area, HVAC system, water heater, and backyard access. The separation of the two living spaces provides privacy while maintaining the convenience of one connected property.
Additional features include a full brick and rock exterior, blown-in cellulose insulation, an extended concrete back porch, a gated private-road setting, and modern new-construction finishes throughout. Buyers searching for a Durant home with an attached apartment, in-law suite, guest quarters, secondary living space, or multigenerational floor plan should take a close look at this distinctive property....
Contact an agent
Home facts
- Year built:2026
- Subdivision & Development:Solaria Phase I
- Listing ID #:2605704
- Added:162 day(s) ago
- Updated:July 31, 2026 at 03:32 PM
Rooms and interior
- Bedrooms:5
- Total bathrooms:3
- Full bathrooms:3
- Flooring:Tile, Vinyl
- Kitchen Description:Dishwasher, Disposal, Microwave, Refrigerator
- Living area:2,887 sq. ft.
Heating and cooling
- Cooling:2 Units, Central Air
- Heating:Central, Electric
Structure and exterior
- Year built:2026
- Building area:2,887 sq. ft.
- Lot area:0.5 Acres
- Construction Materials:Brick, Brick Veneer, Wood Frame
- Foundation Description:Slab
Schools
- High school:Silo
- Elementary school:Silo
Finances and disclosures
- Price:$519,900
- Price per sq. ft.:$180.08
- Tax amount:$47 (2024)
Features and amenities
- Appliances:Dishwasher, Disposal, Electric Water Heater, Microwave, Oven, Plumbed For Ice Maker, Range, Refrigerator, Stove, Water Heater
- Amenities:Ceiling Fan(s), High Ceilings, Smoke Detector(s), Vaulted Ceiling(s), Vinyl Windows
Parking
- Garage:Yes
- Garage spaces:2
New listings near 183 Rancho Sol
- New
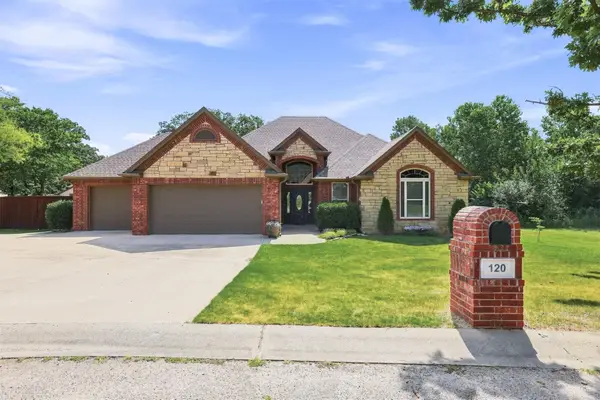 $364,900Active4 beds 2 baths2,070 sq. ft.
120 Sandtrap Drive, Durant, OK 74701
MLS# 2626869Listed by: AMERICAN DREAM REALTY - New
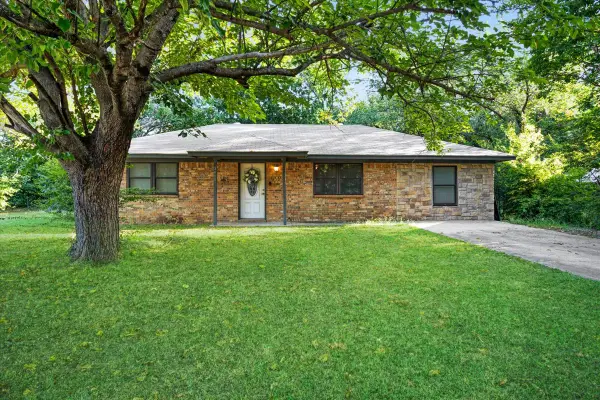 $170,000Active3 beds 1 baths1,323 sq. ft.
3610 Pearl Street, Durant, OK 74701
MLS# 2627974Listed by: NEXT DOOR REALTY - New
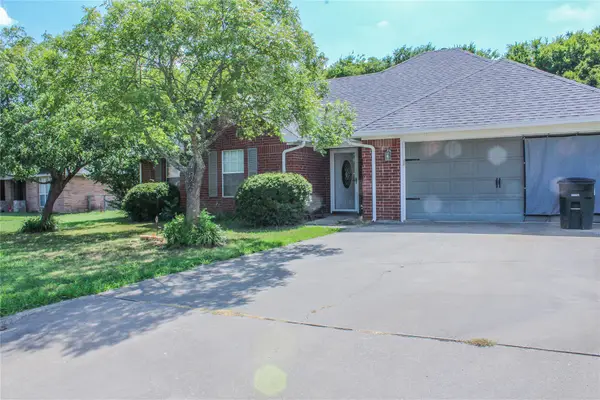 $251,000Active3 beds 2 baths1,526 sq. ft.
3047 Kande, Durant, OK 74701
MLS# 2628030Listed by: PORCHES AND PASTURES - New
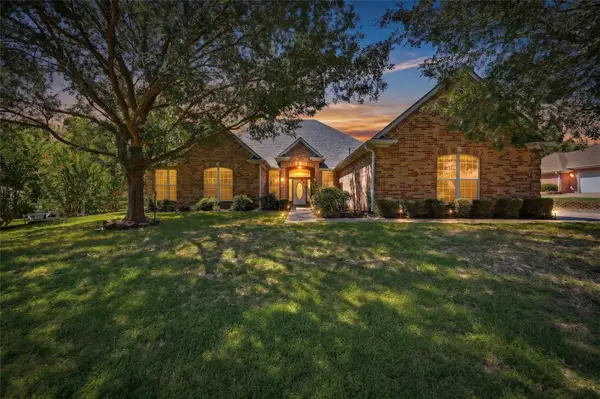 $399,000Active4 beds 2 baths2,457 sq. ft.
3201 Greenbriar, Durant, OK 74701
MLS# 2627769Listed by: BREWER REALTY GROUP - New
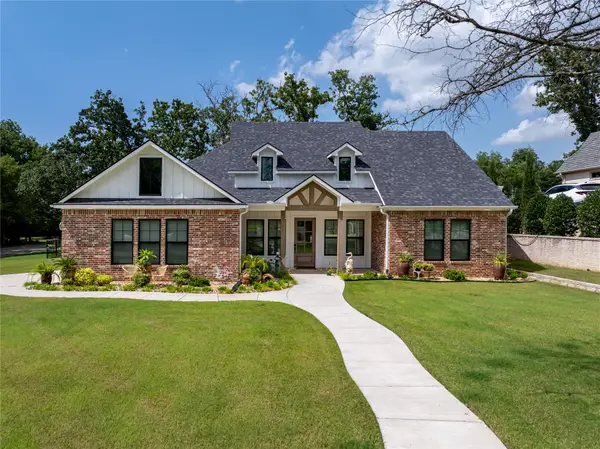 $499,000Active3 beds 2 baths2,232 sq. ft.
2326 Wilson Street, Durant, OK 74701
MLS# 2627930Listed by: 1907 REALTY - New
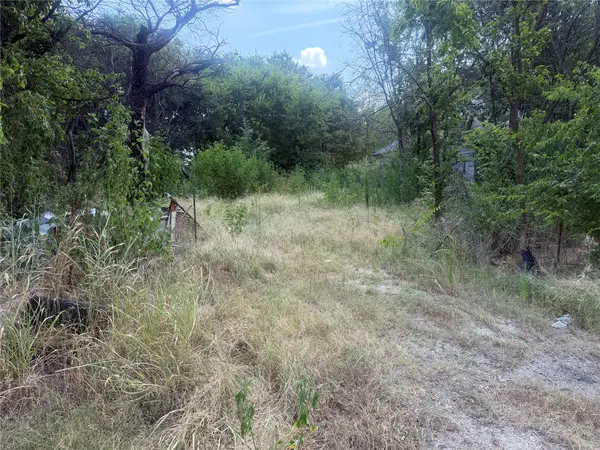 $100,000Active0.5 Acres
3135 S Mclean Road, Durant, OK 74701
MLS# 2627949Listed by: IMPACT REALTY, LLC. - New
 $265,000Active3 beds 2 baths1,428 sq. ft.
841 Annas Way, Durant, OK 74701
MLS# 2627789Listed by: DAVID NORMAN LAND COMPANY - New
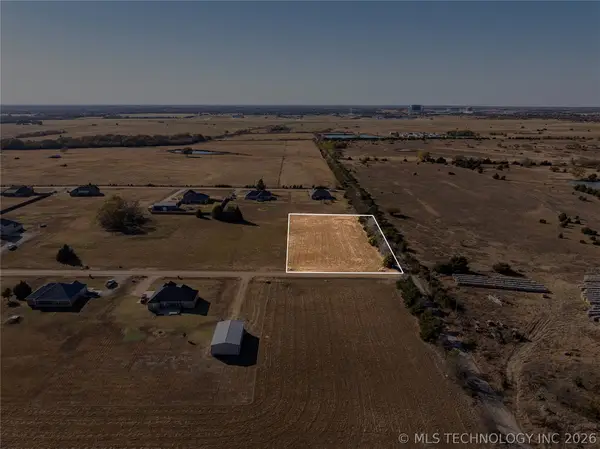 $48,500Active1.18 Acres
001 Paralee Street, Durant, OK 74701
MLS# 2627768Listed by: 1907 REALTY - New
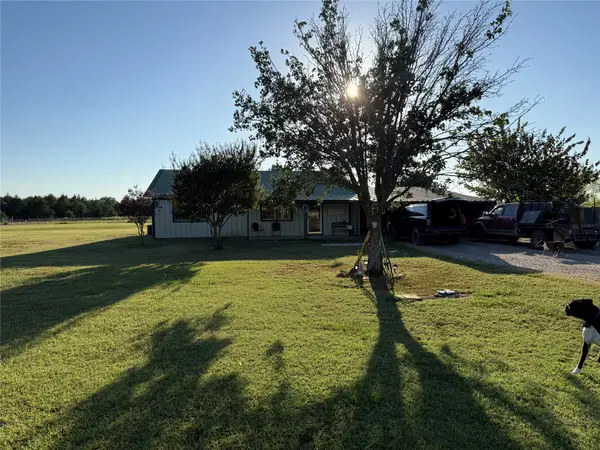 $229,900Active2 beds 1 baths1,480 sq. ft.
218 Rodgers, Durant, OK 74701
MLS# 2627721Listed by: BRYAN APPRAISAL & REALTY - New
 $399,000Active4 beds 4 baths3,716 sq. ft.
1814 Estelle Street, Durant, OK 74701
MLS# 2627618Listed by: BREWER REALTY GROUP


Protect your home and budget from life's surprises with an Assurant Home Warranty, backed by a partner that supports you through every step of homeownership. Explore Plans.
©2026 Century 21 Real Estate LLC. All rights reserved. CENTURY 21®, the CENTURY 21 Logo and C21® are service marks owned by Century 21 Real Estate LLC. Century 21 Real Estate LLC fully supports the principles of the Fair Housing Act and the Equal Opportunity Act. Each office is independently owned and operated. Listing information is deemed reliable but not guaranteed accurate.