
2464 S Roberta Road, Durant, OK 74701
Local realty services provided by:CENTURY 21 Shirley Donaldson, Inc.
2464 S Roberta Road,Durant, OK 74701
$699,000
- 4 Beds
- 3 Baths
- 2,126 sq. ft.
- Single family
- Active
Listed by: tracy stoner
Office: epique realty
MLS#:2624940
Source:OK_NORES
Price summary
- Price:$699,000
- Price per sq. ft.:$328.79
About this home
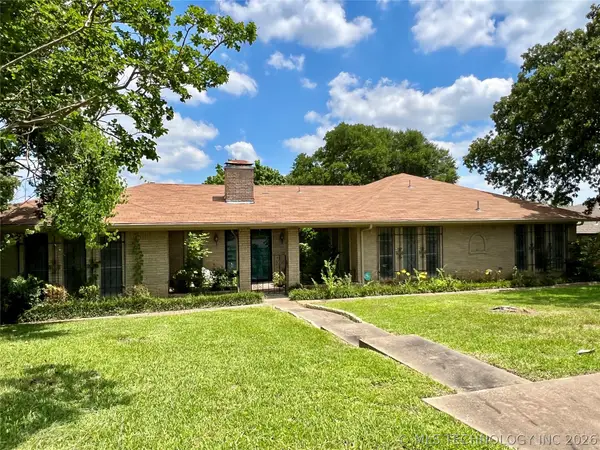
Step outside and experience everything this incredible property has to offer. Approximately 40 acres of cross-fenced pasture, mature trees, and a beautiful creek provide endless opportunities for horses, cattle, recreation, or simply enjoying the peaceful Oklahoma countryside. Two loafing sheds make caring for livestock convenient, while the open acreage provides room to expand with a shop, barn, arena, or additional improvements.
A detached garage is connected to the home by a covered walkway, offering convenience in every season. Decorative stone walkways enhance the home’s curb appeal, while the durable metal roof provides lasting value and peace of mind.
Enjoy spectacular sunsets, abundant wildlife, and the quiet lifestyle you’ve been searching for, all while remaining just minutes from shopping, dining, schools, and everyday conveniences. With an easy commute to Texas, this property offers the best of both worlds—private country living with quick access to nearby amenities.
Whether you’re looking for a forever home, hobby farm, horse property, or family retreat, this exceptional acreage delivers the space, beauty, and versatility to make your dreams a reality. Opportunities like this don’t come along often. Schedule your private showing today and experience all this remarkable property has to offer....
Contact an agent
Home facts
- Year built:1994
- Subdivision & Development:Bryan Co Unplatted
- Listing ID #:2624940
- Added:113 day(s) ago
- Updated:October 30, 2026 at 05:12 PM
Rooms and interior
- Bedrooms:4
- Total bathrooms:3
- Full bathrooms:2
- Flooring:Concrete, Tile, Wood Veneer
- Kitchen Description:Dishwasher, Microwave
- Basement:Yes
- Basement Description:Crawl Space
- Living area:2,126 sq. ft.
Heating and cooling
- Cooling:Central Air
- Heating:Central, Electric
Structure and exterior
- Year built:1994
- Building area:2,126 sq. ft.
- Lot area:40 Acres
- Lot Features:Mature Trees, Wooded
- Architectural Style:Craftsman
- Construction Materials:Brick Veneer, Hardiplank Type, Wood Frame
Schools
- High school:Rock Creek
- Elementary school:Rock Creek
Finances and disclosures
- Price:$699,000
- Price per sq. ft.:$328.79
- Tax amount:$1,772 (2025)
Features and amenities
- Appliances:Dishwasher, Electric Water Heater, Microwave, Oven, Range
- Amenities:Attic, Ceiling Fan(s), High Ceilings, High Speed Internet, Smoke Detector(s), Storm Shelter, Storm Window(s), Vinyl Windows, Wired for Data
Parking
- Garage:Yes
- Garage spaces:2
New listings near 2464 S Roberta Road
- New
 $210,000Active4 beds 3 baths2,132 sq. ft.
906 Briarwood Place, Durant, OK 74701
MLS# 2639265Listed by: TEXOMA REALTY GROUP, LLC - New
 $242,500Active3 beds 2 baths1,456 sq. ft.
3500 Prairie Crossing Street, Durant, OK 74701
MLS# 2639192Listed by: BREWER REALTY GROUP - New
 $240,000Active4 beds 2 baths1,596 sq. ft.
3400 Lazy Lane, Durant, OK 74701
MLS# 2638998Listed by: BREWER REALTY GROUP - New
 $450,000Active20 Acres
Hillcrest Heights Drive E, Durant, OK 74701
MLS# 2610823Listed by: VANMETER REALTY - New
 $395,000Active4 beds 3 baths1,980 sq. ft.
79 Wilson Loop, Durant, OK 74701
MLS# 2615337Listed by: BREWER REALTY GROUP - New
 $310,000Active3 beds 2 baths1,865 sq. ft.
49 Paytons Place, Durant, OK 74701
MLS# 2623748Listed by: QUALITY REALTY  $230,000Pending3 beds 2 baths1,511 sq. ft.
60 Autumn Run, Durant, OK 74701
MLS# 2624664Listed by: BREWER REALTY GROUP- New
 $449,000Active4 beds 3 baths2,650 sq. ft.
2 Hickory Place, Durant, OK 74701
MLS# 2635217Listed by: CAMPBELL REAL ESTATE GROUP - New
 $140,000Active3 beds 2 baths2,076 sq. ft.
229 Forest Lane, Durant, OK 74701
MLS# 2637637Listed by: HOMES BY LAINIE - New
 $165,000Active3 beds 2 baths1,123 sq. ft.
231 Forest Lane, Durant, OK 74701
MLS# 2637640Listed by: HOMES BY LAINIE


Protect your home and budget from life's surprises with an Assurant Home Warranty, backed by a partner that supports you through every step of homeownership. Explore Plans.
©2026 Century 21 Real Estate LLC. All rights reserved. CENTURY 21®, the CENTURY 21 Logo and C21® are service marks owned by Century 21 Real Estate LLC. Century 21 Real Estate LLC fully supports the principles of the Fair Housing Act and the Equal Opportunity Act. Each office is independently owned and operated. Listing information is deemed reliable but not guaranteed accurate.