
5447 Roadrunner Drive, Durant, OK 74701
Local realty services provided by:CENTURY 21 First Choice Realty
5447 Roadrunner Drive,Durant, OK 74701
$270,000
- 3 Beds
- 2 Baths
- 1,859 sq. ft.
- Single family
- Active
Listed by: susanne flynn
Office: flynn realty
MLS#:2626999
Source:OK_NORES
Price summary
- Price:$270,000
- Price per sq. ft.:$145.24
About this home
Space, storage, and freedom from HOA restrictions come together in this thoughtfully designed Durant home. Situated on approximately one-third of an acre, the home features 10-foot ceilings, an open-concept living area, and a split-bedroom floor plan that offers comfortable separation between the primary suite and additional bedrooms. Exceptional storage can be found throughout the kitchen, laundry room, hallways, and bathrooms, while the oversized two-car garage provides plenty of additional space for vehicles, tools, and hobbies. Outside, the fenced backyard offers room to relax, entertain, or expand the fence to the property lines. An owned security system adds even more value. With a spacious lot, functional layout, and no HOA, this home offers the room and flexibility you’ve been looking for.
Contact an agent
Home facts
- Year built:2019
- Subdivision & Development:Country Estates
- Listing ID #:2626999
- Added:5 day(s) ago
- Updated:August 30, 2026 at 10:10 AM
Rooms and interior
- Bedrooms:3
- Total bathrooms:2
- Full bathrooms:2
- Rooms Total:9
- Flooring:Carpet, Laminate
- Kitchen Description:Dishwasher, Disposal, Microwave, Refrigerator
- Basement:Yes
- Living area:1,859 sq. ft.
Heating and cooling
- Cooling:Central Air
- Heating:Central, Electric
Structure and exterior
- Year built:2019
- Building area:1,859 sq. ft.
- Lot area:0.31 Acres
- Architectural Style:Craftsman
- Construction Materials:Hardiplank Type, Wood Frame
- Foundation Description:Slab
Schools
- High school:Durant
- Elementary school:Durant
Finances and disclosures
- Price:$270,000
- Price per sq. ft.:$145.24
- Tax amount:$2,906 (2025)
Features and amenities
- Appliances:Dishwasher, Disposal, Electric Water Heater, Microwave, Oven, Plumbed For Ice Maker, Range, Refrigerator, Stove
- Amenities:Ceiling Fan(s), High Ceilings, Insulated Window, Programmable Thermostat, Security System - Owned, Vinyl Windows
Parking
- Garage:Yes
- Garage spaces:2
New listings near 5447 Roadrunner Drive
- New
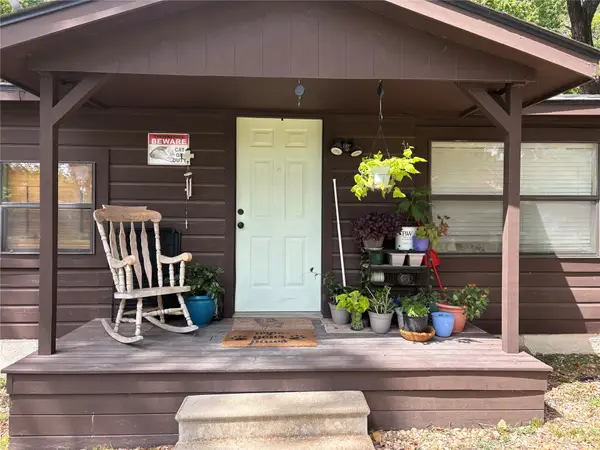 $132,000Active2 beds 1 baths808 sq. ft.
620 W Georgia Street, Durant, OK 74701
MLS# 2632130Listed by: REAL BROKER LLC - New
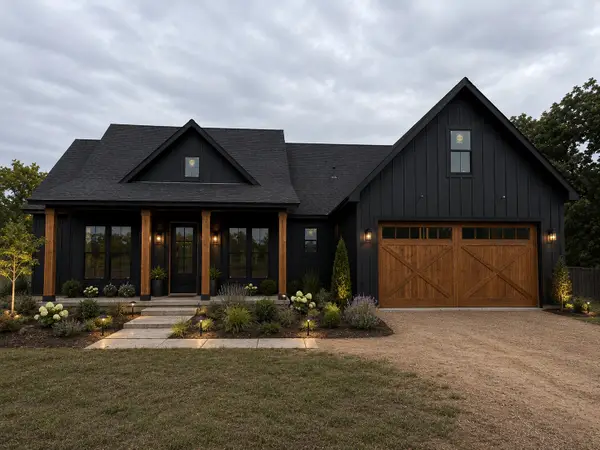 $409,000Active4 beds 3 baths2,383 sq. ft.
4206 Folsom Road, Durant, OK 74701
MLS# 2632073Listed by: NORTH SHORE REALTY LLC - New
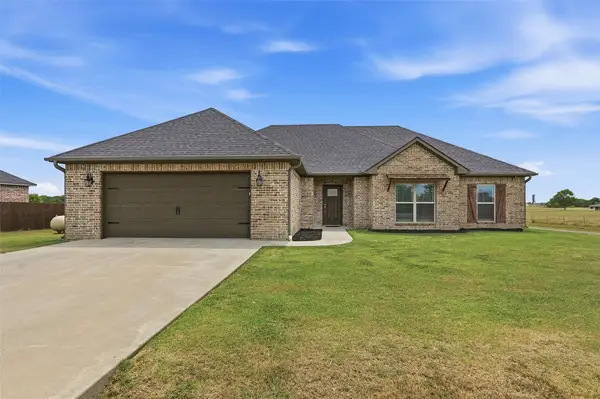 $284,900Active4 beds 2 baths1,905 sq. ft.
18 Paris Avenue, Durant, OK 74701
MLS# 2632094Listed by: BREWER REALTY GROUP 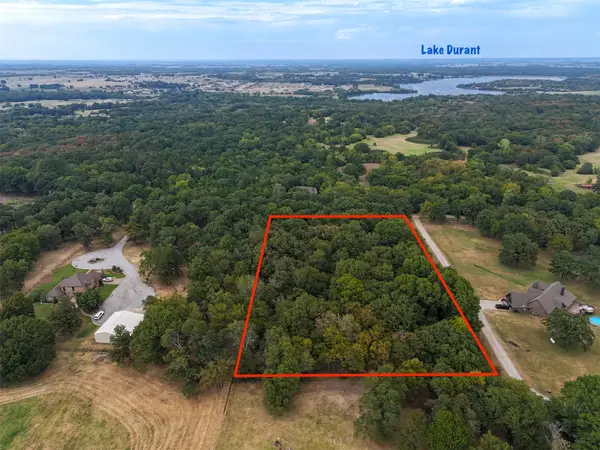 $125,000Pending5 Acres
Sandstone Road, Durant, OK 74701
MLS# 2631671Listed by: TEXOMA REALTY GROUP, LLC- New
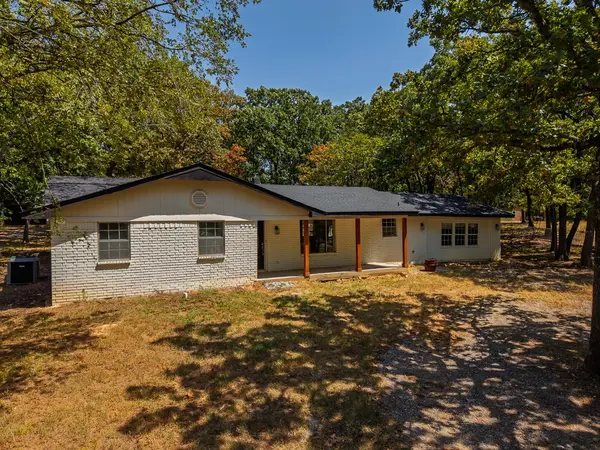 $380,000Active4 beds 2 baths2,056 sq. ft.
2418 N 49th Avenue, Durant, OK 74701
MLS# 2631735Listed by: REAL BROKER LLC - New
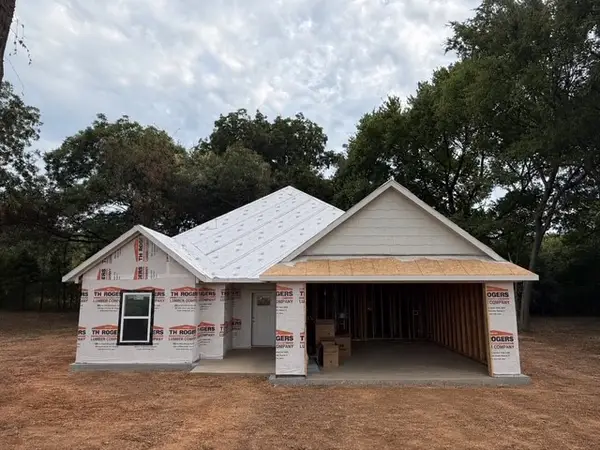 $294,900Active3 beds 2 baths1,650 sq. ft.
356 Sooner Circle, Durant, OK 74701
MLS# 2631313Listed by: EPIQUE REALTY - New
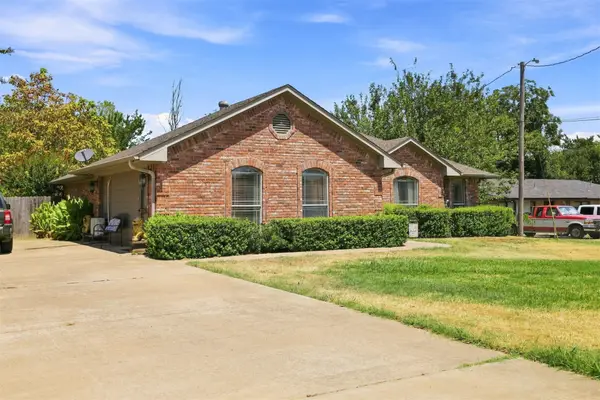 $310,000Active4 beds 2 baths2,014 sq. ft.
5218 Kimberly Road, Durant, OK 74701
MLS# 2631298Listed by: EPIQUE REALTY - New
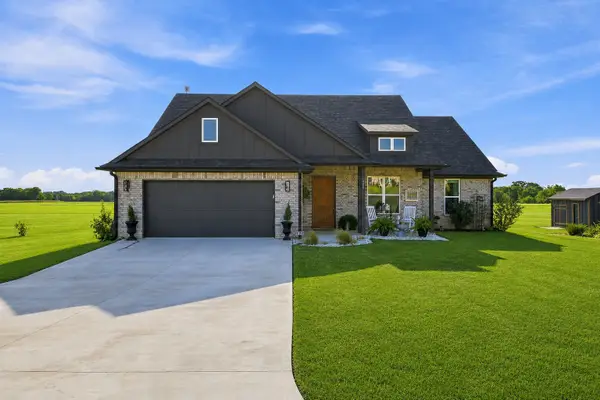 $399,000Active3 beds 2 baths1,759 sq. ft.
131 Paralee Street, Durant, OK 74701
MLS# 2631233Listed by: EPIQUE REALTY - New
 $275,000Active3 beds 2 baths1,643 sq. ft.
125 Rawlings Road, Durant, OK 74701
MLS# 2630887Listed by: EPIQUE REALTY


Protect your home and budget from life's surprises with an Assurant Home Warranty, backed by a partner that supports you through every step of homeownership. Explore Plans.
©2026 Century 21 Real Estate LLC. All rights reserved. CENTURY 21®, the CENTURY 21 Logo and C21® are service marks owned by Century 21 Real Estate LLC. Century 21 Real Estate LLC fully supports the principles of the Fair Housing Act and the Equal Opportunity Act. Each office is independently owned and operated. Listing information is deemed reliable but not guaranteed accurate.