
2501 Fontaine Place, El Reno, OK 73036
Local realty services provided by:CENTURY 21 Altus Prestige Realty
Listed by: alexandra webb, christie green
Office: h&w realty branch
MLS#:1258118
Source:OK_OKC
Price summary
- Price:$765,000
- Price per sq. ft.:$206.65
About this home
Where luxury meets the freedom of country living! Tucked away at the end of a quiet cul-de-sac on 5.3 beautiful acres, this exceptional property offers the perfect combination of privacy, space and elevated living. Built in 2009, the 3,702-square-foot home features 4 bedrooms, 3 full baths, 1 half bath and thoughtfully designed spaces for both comfortable everyday living and effortless entertaining.
The outdoor setting is truly something special. A sparkling pool, expansive patio and sprawling backyard surrounded by beautiful cedar fencing create the ultimate private retreat. Whether hosting unforgettable gatherings, enjoying summer days by the pool or taking in breathtaking Oklahoma sunsets, this property offers a lifestyle that's hard to replicate. Inside, generous living areas, a versatile bonus room and flexible spaces provide endless possibilities for relaxation, recreation or working from home.
Beyond its beauty, the home offers exceptional value with significant improvements, including a Class 4 impact-resistant roof, updated HVAC systems, a whole-home Generac generator, recently replaced water heaters and extensive exterior enhancements. With room for animals, outdoor recreation and endless possibilities across 5.3 acres, the opportunities are as impressive as the property itself.
Offered at an incredible $765,000, opportunities like this are few and far between. Schedule your private showing today and experience firsthand what makes this property so extraordinary!...
Contact an agent
Home facts
- Year built:2009
- Listing ID #:1258118
- Added:1 day(s) ago
- Updated:November 18, 2026 at 05:14 AM
Rooms and interior
- Bedrooms:4
- Total bathrooms:4
- Full bathrooms:3
- Half bathrooms:1
- Flooring:Carpet, Tile, Vinyl
- Kitchen Description:Dishwasher, Disposal, Microwave, Refrigerator
- Living area:3,702 sq. ft.
Heating and cooling
- Heating:Central Gas
Structure and exterior
- Roof:Composition
- Year built:2009
- Building area:3,702 sq. ft.
- Lot area:5.32 Acres
- Lot Features:Interior Lot
- Architectural Style:Traditional
- Construction Materials:Brick
- Exterior Features:Rain Gutters, Spa/Hot Tub
- Foundation Description:Slab
Schools
- High school:N/A
- Middle school:Banner Public School
- Elementary school:Banner Public School
Utilities
- Water:Private Well Available
- Sewer:Septic Tank
Finances and disclosures
- Price:$765,000
- Price per sq. ft.:$206.65
Features and amenities
- Appliances:Dishwasher, Disposal, Microwave, Refrigerator
- Pool features:Pool/Spa Combo
Parking
- Garage:Yes
- Garage spaces:4
 Listing content and images Copyright© 2026 MLSOK®. Some or all of the listings displayed may not belong to the firm whose website is being visited. Information provided is for the consumer’s personal, non-commercial use and may not be used for any purpose other than to identify prospective properties consumers may be interested in purchasing. Do not rely upon listing data without independently verifying it.
New listings near 2501 Fontaine Place
- New
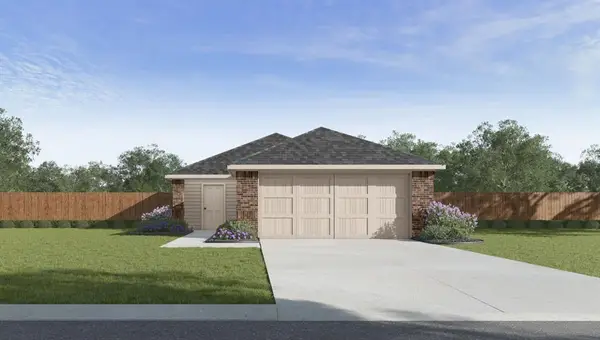 $199,990Active3 beds 2 baths1,434 sq. ft.
2009 Malus Way, El Reno, OK 73036
MLS# 1258489Listed by: D.R HORTON REALTY OF OK LLC - New
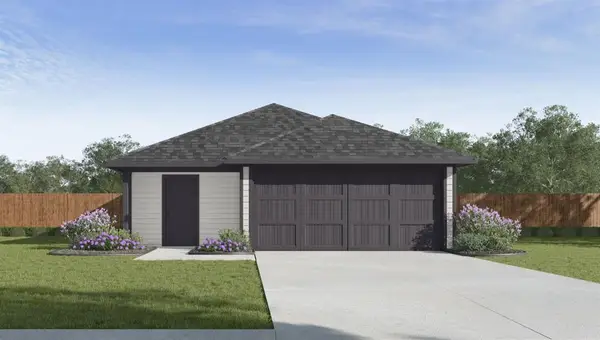 $214,990Active3 beds 2 baths1,434 sq. ft.
2102 Redbud Way, El Reno, OK 73036
MLS# 1258492Listed by: D.R HORTON REALTY OF OK LLC - New
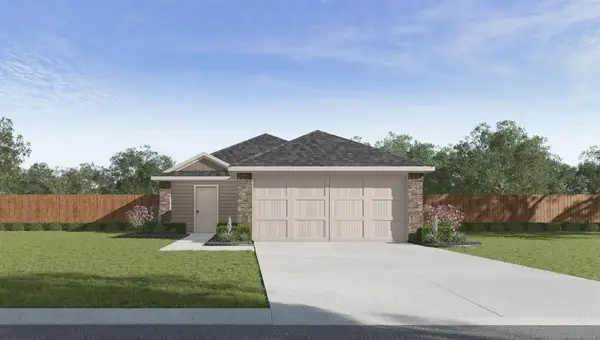 $229,990Active4 beds 2 baths1,572 sq. ft.
2104 Redbud Way, El Reno, OK 73036
MLS# 1258498Listed by: D.R HORTON REALTY OF OK LLC - New
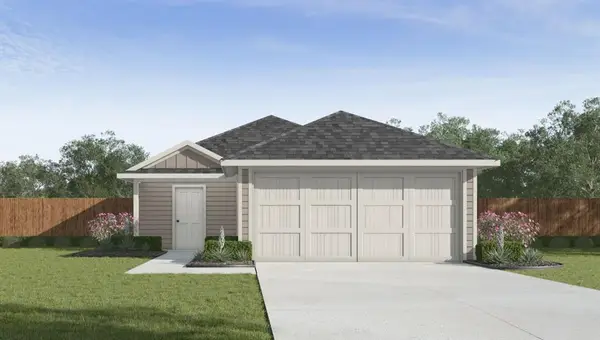 $224,990Active4 beds 2 baths1,572 sq. ft.
2007 Redbud Way, El Reno, OK 73036
MLS# 1258504Listed by: D.R HORTON REALTY OF OK LLC - New
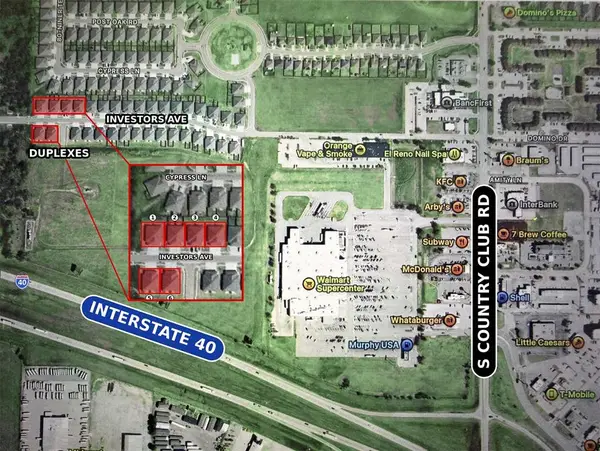 $2,310,000Active18 beds 12 baths
1912 Investors Avenue, El Reno, OK 73036
MLS# 1258523Listed by: DOBSON & COMPANY LLC - New
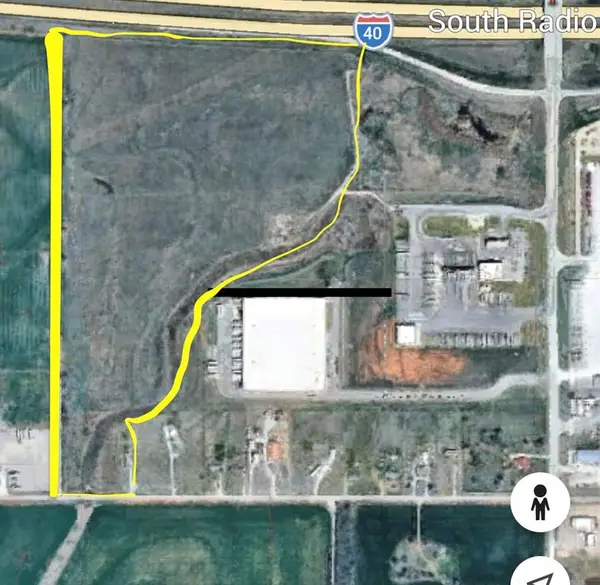 $2,995,000Active57.76 Acres
Radio Road/i-40 Road, El Reno, OK 73036
MLS# 1257706Listed by: METRO FIRST REALTY - New
 $30,000Active0.57 Acres
N/a, El Reno, OK 73036
MLS# 1258254Listed by: EPIC REAL ESTATE - New
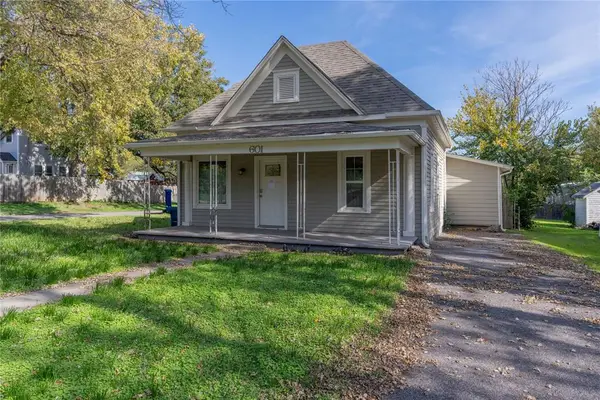 $160,000Active3 beds 1 baths942 sq. ft.
601 S Roberts Avenue, El Reno, OK 73036
MLS# 1257862Listed by: LRE REALTY, LLC - New
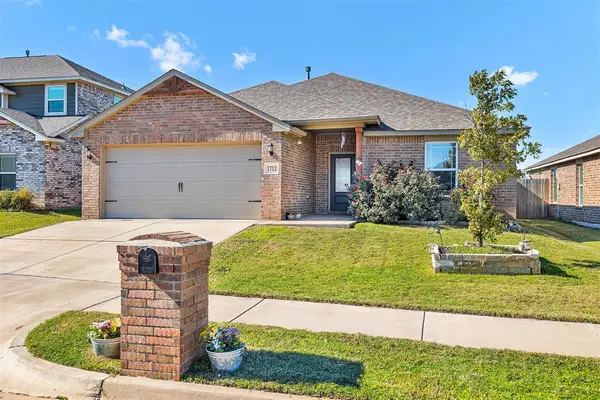 $250,000Active3 beds 2 baths1,361 sq. ft.
1712 Vermilion Lane, El Reno, OK 73036
MLS# 1254804Listed by: CROSS C REALTY LLC


Protect your home and budget from life's surprises with an Assurant Home Warranty, backed by a partner that supports you through every step of homeownership. Explore Plans.
©2026 Century 21 Real Estate LLC. All rights reserved. CENTURY 21®, the CENTURY 21 Logo and C21® are service marks owned by Century 21 Real Estate LLC. Century 21 Real Estate LLC fully supports the principles of the Fair Housing Act and the Equal Opportunity Act. Each office is independently owned and operated. Listing information is deemed reliable but not guaranteed accurate.