
306 6th St, Elgin, OK
Local realty services provided by:CENTURY 21 First Choice Realty
306 6th St,Elgin, OK
$346,000
- 4 Beds
- 3 Baths
- 2,100 sq. ft.
- Single family
- Active
Listed by: brianna chappelle
Office: keller williams ascent
MLS#:172370
Source:OK_LBR
Price summary
- Price:$346,000
- Price per sq. ft.:$164.76
About this home
Modern new construction in the heart of Elgin! This approximately 2,100 sq ft home offers 5 bedrooms, 2.5 baths and a thoughtfully designed two-story floor plan filled with natural light and contemporary finishes. The main living area makes an immediate impression with large picture windows and an open-concept design connecting the living room, dining area and kitchen. The kitchen features crisp white cabinetry, dramatic dark countertops, stainless steel appliances, black fixtures and hardware, pendant lighting and an oversized breakfast bar. The spacious primary suite continues the modern aesthetic with a double vanity, generous cabinetry and a striking walk-in shower finished in black tile with a frameless glass enclosure. Patterned tile, statement lighting, built-ins and contrasting black-and-white finishes add character throughout the home. Upstairs, the open landing overlooks the main living area, adding to the home’s bright, spacious feel. With five bedrooms, there’s plenty of flexibility for bedrooms, guests, office space or hobbies. Outside you’ll find a covered back patio and fenced backyard, plus the convenience of new construction right in Elgin. Modern design, plenty of space and a location that keeps you close to everything Elgin has to offer. Call Listing agent Brianna Chappelle for your tour!...
Contact an agent
Home facts
- Year built:2026
- Listing ID #:172370
- Added:40 day(s) ago
- Updated:November 04, 2026 at 04:50 PM
Rooms and interior
- Bedrooms:4
- Total bathrooms:3
- Full bathrooms:2
- Half bathrooms:1
- Flooring:Carpet, Ceramic Tile
- Dining Description:Kitchen/Dining, Living/Dining
- Kitchen Description:Dishwasher, Electric Appliances, Garbage Disposal, Microwave, Pantry, Quartz Countertops, Range/Oven, Refrigerator
- Bedroom Description:Walk-In Closet
- Living area:2,100 sq. ft.
Heating and cooling
- Cooling:Central-Electric
- Heating:Central, Electric
Structure and exterior
- Roof:Composition
- Year built:2026
- Building area:2,100 sq. ft.
- Lot area:0.14 Acres
- Foundation Description:Slab
- Levels:2 Story
Schools
- High school:Elgin
- Middle school:Elgin
- Elementary school:Elgin
Utilities
- Water:City, Water Heater - Electric
- Sewer:City
Finances and disclosures
- Price:$346,000
- Price per sq. ft.:$164.76
- Tax amount:$138
Features and amenities
- Appliances:Dishwasher, Electric, Garbage Disposal, Microwave, Refrigerator
- Laundry features:Dryer Connection, Washer Connection
- Amenities:8 or More Foot Ceiling, Garage Door Opener, Pantry, Walk-In Closet
Parking
- Parking description:Garage Door Opener
- Garage spaces:2
New listings near 306 6th St
- New
 $305,000Active4 beds 2 baths1,700 sq. ft.
502 2nd St., Elgin, OK 73538
MLS# 172438Listed by: RE/MAX PROFESSIONALS  $399,000Active4 beds 3 baths2,300 sq. ft.
1203 Baybrook Dr, Elgin, OK 73538
MLS# 172384Listed by: KEYHAUS REALTY CO $599,000Active3 beds 3 baths2,800 sq. ft.
12455 120th, Elgin, OK 73538
MLS# 172382Listed by: KEYHAUS REALTY CO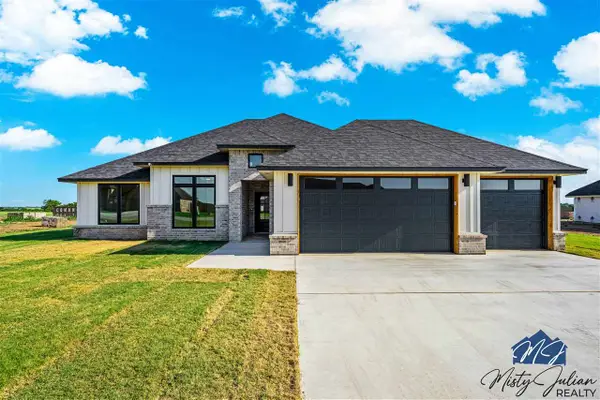 $396,000Active4 beds 2 baths2,100 sq. ft.
5465 NE Minnow Ln, Elgin, OK 73538
MLS# 172365Listed by: MISTY JULIAN REALTY LLC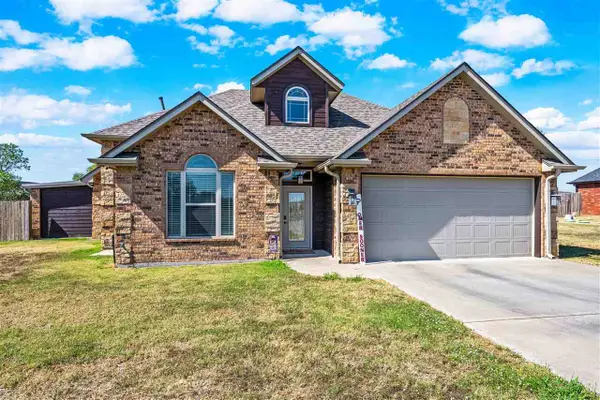 $400,000Active4 beds 3 baths2,100 sq. ft.
13025 NE Tony Creek Rd, Elgin, OK 73538
MLS# 172314Listed by: ELGIN REALTY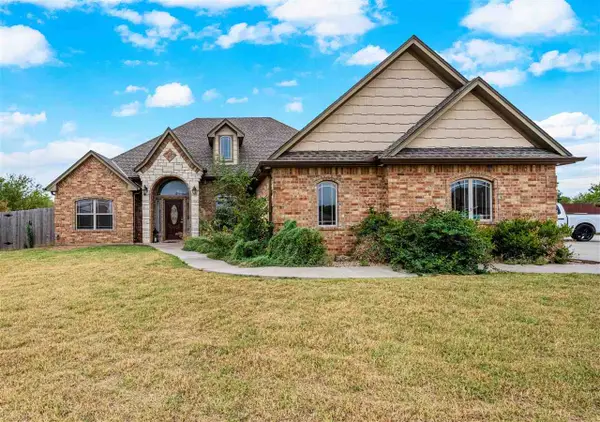 $395,000Active4 beds 3 baths2,400 sq. ft.
1204 Baybrook Dr, Elgin, OK 73538
MLS# 172288Listed by: NEXT HOME TRI-COVENANT REALTY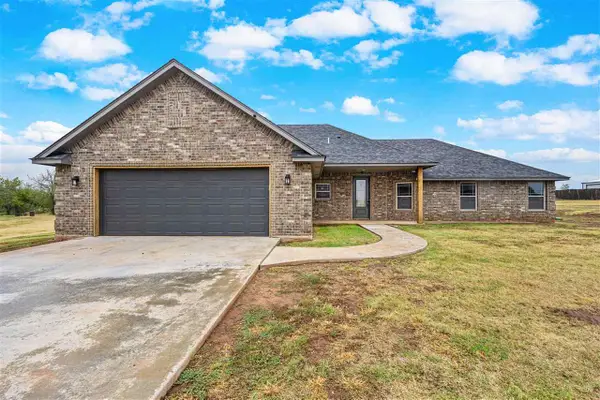 $370,000Active4 beds 2 baths2,130 sq. ft.
231 NE Northridge Rd, Elgin, OK 73538
MLS# 172277Listed by: PARKS JONES REALTY $160,000Active4 beds 2 baths1,800 sq. ft.
11206 NE Jere Layne, Elgin, OK 73538
MLS# 172272Listed by: CAPUCCIO DREAM HOMES REALTY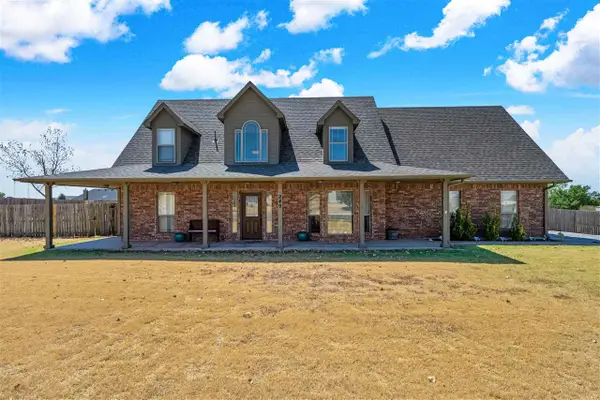 $355,000Active3 beds 3 baths2,200 sq. ft.
249 NE Sunset Drive, Elgin, OK 73538
MLS# 172235Listed by: ELGIN REALTY


Protect your home and budget from life's surprises with an Assurant Home Warranty, backed by a partner that supports you through every step of homeownership. Explore Plans.
©2026 Century 21 Real Estate LLC. All rights reserved. CENTURY 21®, the CENTURY 21 Logo and C21® are service marks owned by Century 21 Real Estate LLC. Century 21 Real Estate LLC fully supports the principles of the Fair Housing Act and the Equal Opportunity Act. Each office is independently owned and operated. Listing information is deemed reliable but not guaranteed accurate.