
931 NE Brown, Elgin, OK 73538
Local realty services provided by:CENTURY 21 First Choice Realty
931 NE Brown,Elgin, OK 73538
$434,000
- 5 Beds
- 3 Baths
- 2,600 sq. ft.
- Single family
- Active
Listed by: julie bridges
Office: re/max professionals
MLS#:172486
Source:OK_LBR
Price summary
- Price:$434,000
- Price per sq. ft.:$166.92
About this home
Beautiful, one owner home in Country Aire Estates on 1.2 acre lot! This home offers approx. 2645 sq feet with 5 bedrooms, 3 baths, 2 dining areas plus 2 car garage. 30x30 workshop with concrete floor, electricity and overhead door. There is a 40x20 inground pool that is chlorine, has a new pool pump and heater plus a shuffle board game that stays. Covered patio with outdoor kitchen (large grill and refrigerator), gas fireplace and place for a TV. There are 2 propane tanks- one for the grill and fireplace and the other for the pool heater. Whole house generator and storm cellar in the garage floor for added peace of mind. Updates by owner - roof, fireplace and rock, kitchen appliances, granite, backsplash, flooring, hot water heater, some glass has been replaced in a few windows, new front doors and cedar posts. The septic service agreement has been maintained and there is a water softener that is staying with the home. Listed with Julie Bridges, RE/MAX Professionals Realtor. Give me a call at 580 695-3883 with any questions....
Contact an agent
Home facts
- Year built:2009
- Listing ID #:172486
- Added:7 day(s) ago
- Updated:November 17, 2026 at 03:43 PM
Rooms and interior
- Bedrooms:5
- Total bathrooms:3
- Full bathrooms:3
- Flooring:Ceramic Tile, Vinyl Plank
- Dining Description:Breakfast Bar, Formal Dining, Kitchen/Dining
- Kitchen Description:Dishwasher, Electric Appliances, Freestanding Stove, Granite Countertops, Microwave, Outdoor Kitchen, Pantry, Refrigerator
- Bedroom Description:Walk-In Closet
- Living area:2,600 sq. ft.
Heating and cooling
- Cooling:Central-Electric, Two or More
- Heating:Central
Structure and exterior
- Roof:Composition
- Year built:2009
- Building area:2,600 sq. ft.
- Lot area:1.21 Acres
- Construction Materials:Brick Veneer
- Exterior Features:Covered Patio, Covered Porch, Generator, Guttering, Outdoor Kitchen, Storm Cellar, Workshop
- Foundation Description:Slab
- Levels:2 Story
Schools
- High school:Elgin
- Middle school:Elgin
- Elementary school:Elgin
Utilities
- Water:Rural District, Water Heater - Electric
- Sewer:Aeration Septic
Finances and disclosures
- Price:$434,000
- Price per sq. ft.:$166.92
- Tax amount:$4,185
Features and amenities
- Appliances:Dishwasher, Electric, Microwave, Refrigerator, Water Softener
- Laundry features:Dryer Connection, Washer Connection
- Amenities:8 or More Foot Ceiling, Carbon Monoxide, Floored Attic, Garage Door Opener, Pantry, Smoke/Heat Alarm, Storm Cellar, Vaulted Ceiling, Walk-In Closet, Window Covering
- Pool features:In-Ground Pool
Parking
- Parking description:Double Driveway, Garage Door Opener, Side Entry Garage
- Garage spaces:2
New listings near 931 NE Brown
- New
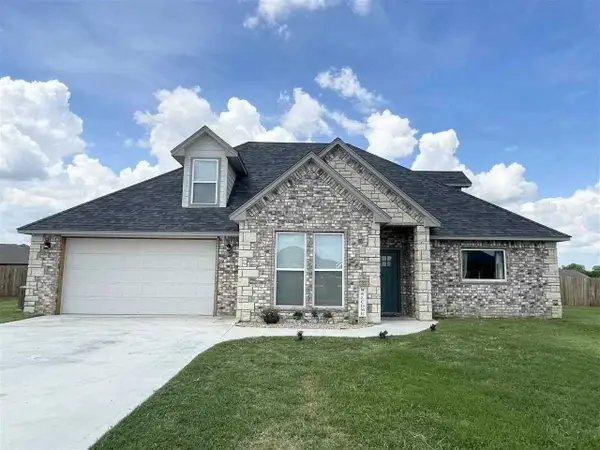 $415,000Active5 beds 3 baths2,600 sq. ft.
12225 NE Caribou Ct, Elgin, OK 73538
MLS# 172529Listed by: TULIP LANE REALTY - New
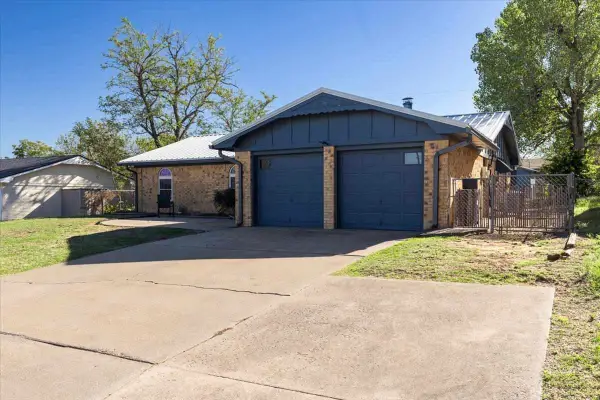 $191,000Active3 beds 2 baths1,400 sq. ft.
1206 4th Pl, Elgin, OK 73538
MLS# 172514Listed by: TRACI GREEN PROPERTIES - New
 $355,000Active4 beds 2 baths1,999 sq. ft.
14125 NE Old Mill Rd, Elgin, OK 73538
MLS# 172511Listed by: ELGIN REALTY - New
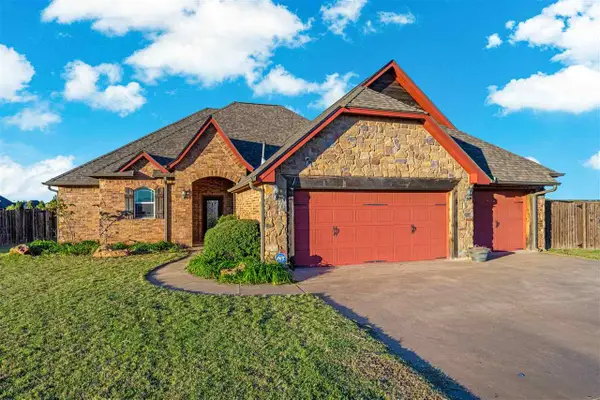 $350,000Active4 beds 2 baths2,100 sq. ft.
306 Harlee Dr, Elgin, OK 73538
MLS# 172475Listed by: PARKS JONES REALTY - New
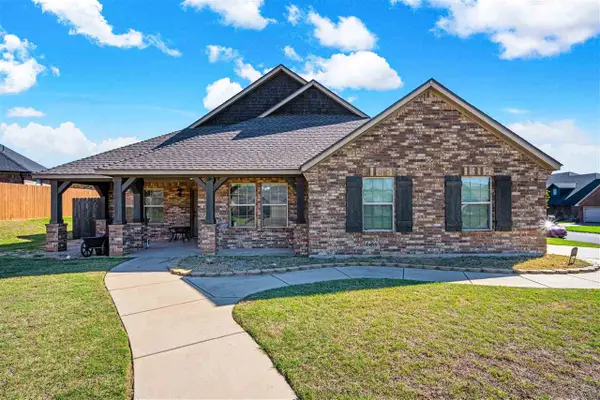 $300,000Active4 beds 2 baths1,900 sq. ft.
1310 Saddle Rock Dr, Elgin, OK 73538
MLS# 172478Listed by: MISTY JULIAN REALTY LLC 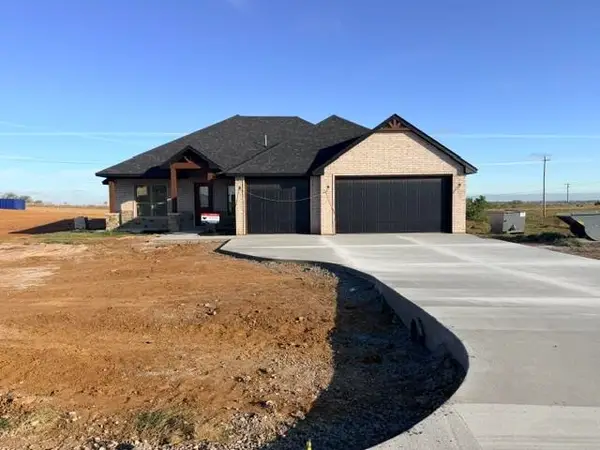 $405,000Active4 beds 2 baths2,200 sq. ft.
3236 Mesa Dr, Elgin, OK 73538
MLS# 172465Listed by: RE/MAX PROFESSIONALS $305,000Active4 beds 2 baths1,700 sq. ft.
502 2nd St., Elgin, OK 73538
MLS# 172438Listed by: RE/MAX PROFESSIONALS $399,000Active4 beds 3 baths2,300 sq. ft.
1203 Baybrook Dr, Elgin, OK 73538
MLS# 172384Listed by: KEYHAUS REALTY CO $599,000Active3 beds 3 baths2,800 sq. ft.
12455 120th, Elgin, OK 73538
MLS# 172382Listed by: KEYHAUS REALTY CO


Protect your home and budget from life's surprises with an Assurant Home Warranty, backed by a partner that supports you through every step of homeownership. Explore Plans.
©2026 Century 21 Real Estate LLC. All rights reserved. CENTURY 21®, the CENTURY 21 Logo and C21® are service marks owned by Century 21 Real Estate LLC. Century 21 Real Estate LLC fully supports the principles of the Fair Housing Act and the Equal Opportunity Act. Each office is independently owned and operated. Listing information is deemed reliable but not guaranteed accurate.