
19797 E 1160 Road, Elk City, OK 73644
Local realty services provided by:CENTURY 21 First Choice Realty
Listed by: robbie allen
Office: western oklahoma realty ii llc.
MLS#:1246119
Source:OK_OKC
19797 E 1160 Road,Elk City, OK 73644
$750,000
- 5 Beds
- 4 Baths
- 3,897 sq. ft.
- Single family
- Active
Price summary
- Price:$750,000
- Price per sq. ft.:$192.46
About this home
A Truly Exceptional Property with Room for Everything!
This one-of-a-kind property offers the perfect combination of comfortable living, entertaining, hobbies, and country living, all situated on 3.91 acres. With a unique horseshoe-shaped floor plan and an incredible collection of amenities, this is a property you need to see to fully appreciate.
The home features 3 bedrooms, 2 bathrooms, multiple living areas, and a dedicated office. The front portion of the home offers a spacious living room that flows into the kitchen and large dining area. The rear portion provides additional privacy with the primary bedroom and bath, a guest bedroom, second living area, and office.
Step outside and you'll find an amazing outdoor entertaining area. A large patio surrounds the home and leads to the backyard, where you'll discover a beautiful saltwater swimming pool with a slide and a cabana at the south end. Whether you're relaxing by the pool or entertaining family and friends, this backyard is made for enjoying the outdoors.
For horse lovers, the property includes a horse barn with stalls and a tack room, providing convenient space for horses and equipment.
The property also features an impressive 45' x 75' fully insulated shop with a bathroom and loft. An additional insulated shop provides plenty of room to easily store two vehicles, along with separate storage space.
All of this is situated on 3.91 acres, giving you room to enjoy the property while still having an abundance of storage, workspace, and recreational possibilities.
With its unique floor plan, multiple living spaces, beautiful pool, cabana, horse facilities, two shops, and nearly four acres, there are simply too many amenities to list. Come see this exceptional property and discover everything it has to offer!...
Contact an agent
Home facts
- Year built:1986
- Listing ID #:1246119
- Added:18 day(s) ago
- Updated:September 15, 2026 at 01:17 AM
Rooms and interior
- Bedrooms:5
- Total bathrooms:4
- Full bathrooms:4
- Flooring:Carpet, Tile, Wood
- Kitchen Description:Dishwasher, Disposal, Microwave
- Living area:3,897 sq. ft.
Structure and exterior
- Roof:Composition
- Year built:1986
- Building area:3,897 sq. ft.
- Lot area:3.91 Acres
- Lot Features:Rural
- Architectural Style:Ranch
- Construction Materials:Brick
- Exterior Features:Rain Gutters
- Foundation Description:Slab
Schools
- High school:Merritt HS
- Middle school:N/A
- Elementary school:Merritt ES
Utilities
- Water:Private Well Available
Finances and disclosures
- Price:$750,000
- Price per sq. ft.:$192.46
Features and amenities
- Appliances:Dishwasher, Disposal, Microwave
- Pool features:Cabana, Fenced, Fiberglass, Pool Cover, Salt Water
Parking
- Garage:Yes
- Garage spaces:2
 Listing content and images Copyright© 2026 MLSOK®. Some or all of the listings displayed may not belong to the firm whose website is being visited. Information provided is for the consumer’s personal, non-commercial use and may not be used for any purpose other than to identify prospective properties consumers may be interested in purchasing. Do not rely upon listing data without independently verifying it.
New listings near 19797 E 1160 Road
- New
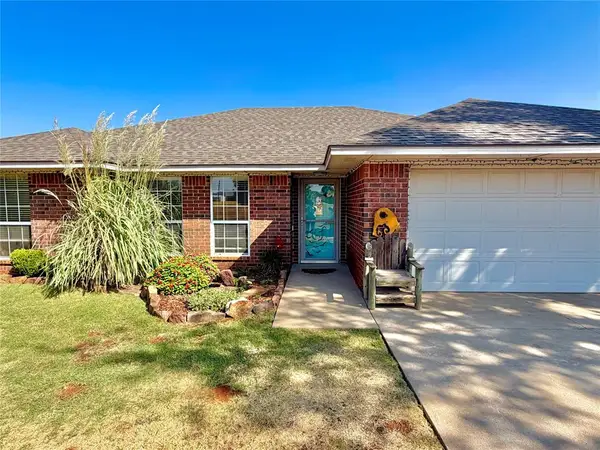 $209,000Active3 beds 2 baths1,597 sq. ft.
117 Carter Road, Elk City, OK 73644
MLS# 1248902Listed by: REMAX GOLD BUCKLE REALTY - New
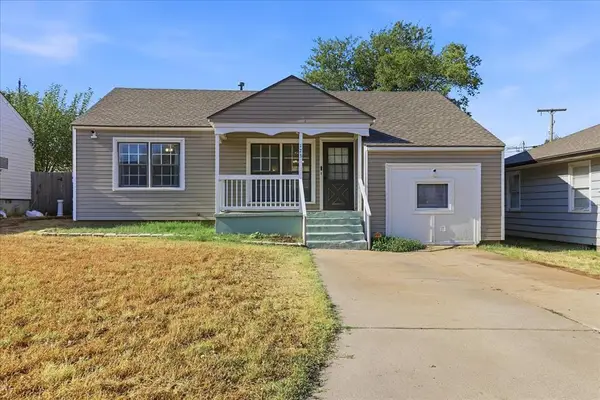 $142,500Active3 beds 1 baths1,313 sq. ft.
123 Currell Lane, Elk City, OK 73644
MLS# 1248899Listed by: MONARCH REAL ESTATE LLC - New
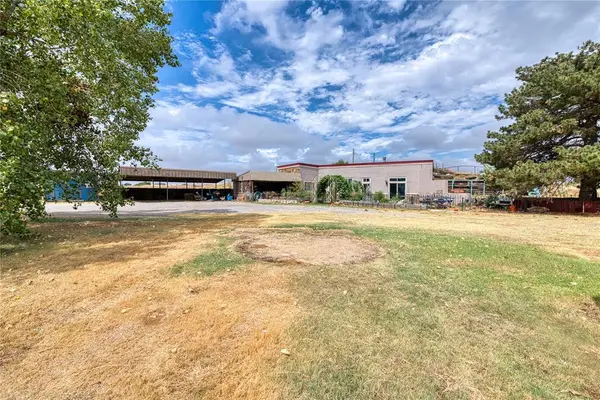 $349,000Active3 beds 2 baths1,909 sq. ft.
10380 N 2000 Road, Elk City, OK 73644
MLS# 1247685Listed by: REMAX ALL AMERICAN REALTY - New
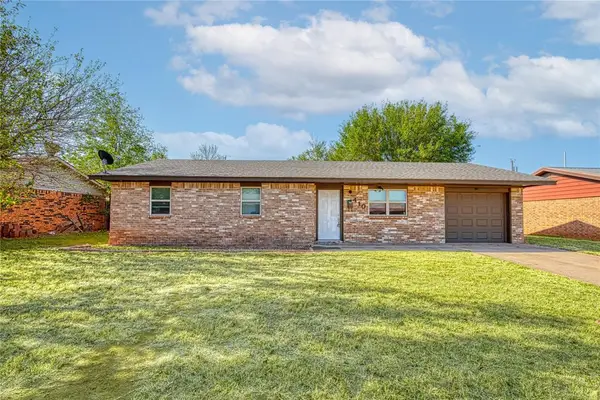 $149,000Active3 beds 2 baths1,090 sq. ft.
410 Hoover Circle, Elk City, OK 73644
MLS# 1248532Listed by: MOXY REALTY - New
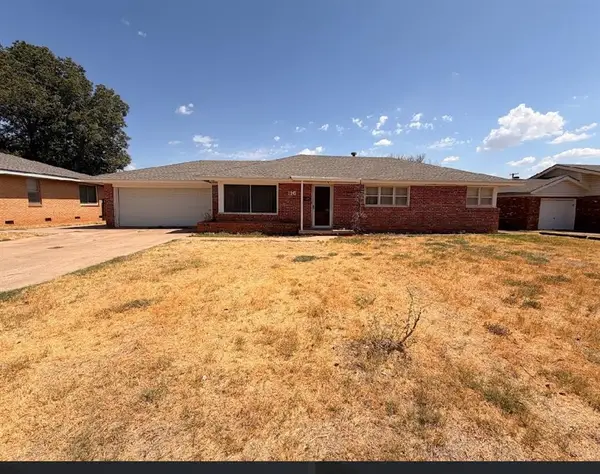 $110,000Active3 beds 2 baths1,585 sq. ft.
116 Sunset Street, Elk City, OK 73644
MLS# 1248215Listed by: HAYES REBATE REALTY GROUP - New
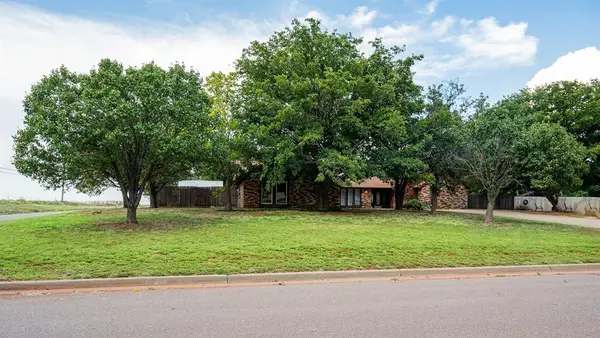 $349,900Active4 beds 3 baths2,586 sq. ft.
321 Grissom Drive, Elk City, OK 73644
MLS# 1247229Listed by: EXPLORATION REALTY LLC - Open Sat, 10am to 12pmNew
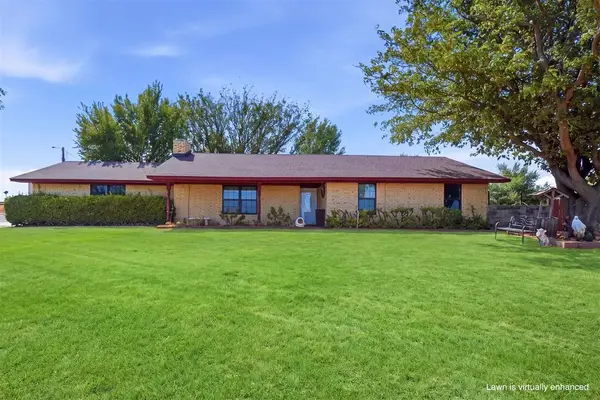 $249,900Active2 beds 2 baths1,345 sq. ft.
11287 N 1975 Road, Elk City, OK 73644
MLS# 1247151Listed by: WESTERN OKLAHOMA REALTY II LLC - New
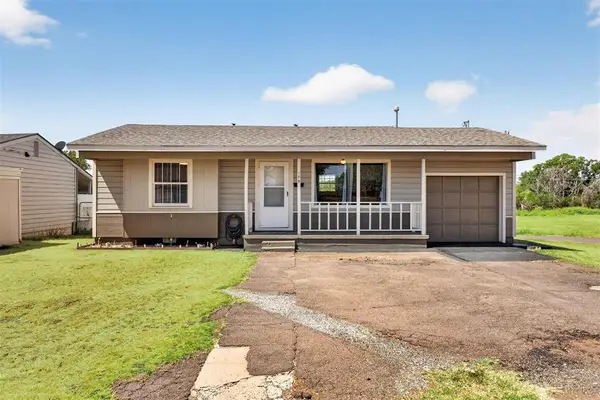 $125,000Active2 beds 1 baths1,042 sq. ft.
179 Herring Drive, Elk City, OK 73644
MLS# 1247331Listed by: EXP REALTY, LLC 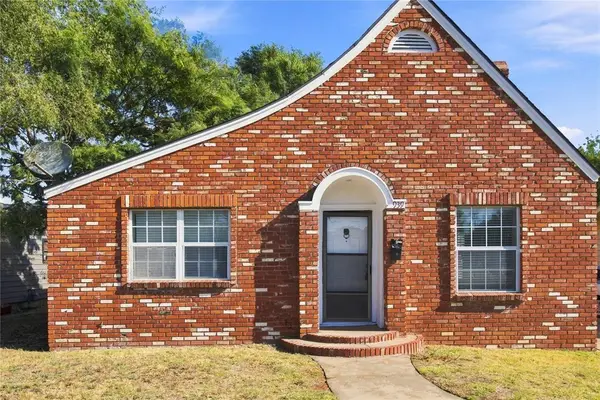 $124,000Active3 beds 2 baths1,682 sq. ft.
939 W 2nd Street, Elk City, OK 73644
MLS# 1247691Listed by: REMAX ALL AMERICAN REALTY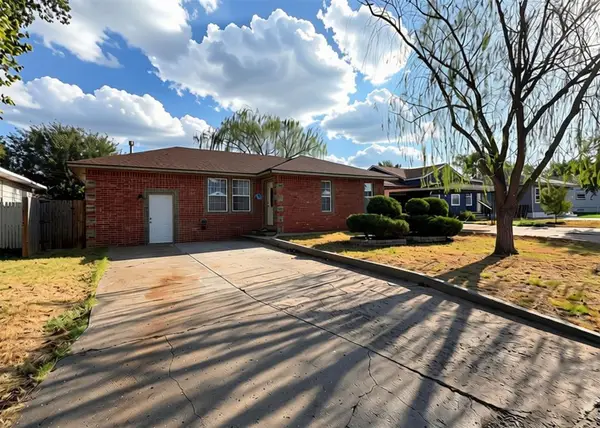 $183,000Active3 beds 3 baths1,614 sq. ft.
120 Thornton Lane, Elk City, OK 73644
MLS# 1247444Listed by: WESTERN OKLAHOMA REALTY II LLC


Protect your home and budget from life's surprises with an Assurant Home Warranty, backed by a partner that supports you through every step of homeownership. Explore Plans.
©2026 Century 21 Real Estate LLC. All rights reserved. CENTURY 21®, the CENTURY 21 Logo and C21® are service marks owned by Century 21 Real Estate LLC. Century 21 Real Estate LLC fully supports the principles of the Fair Housing Act and the Equal Opportunity Act. Each office is independently owned and operated. Listing information is deemed reliable but not guaranteed accurate.