25240 E County Road 1710 Road, Elmore City, OK 73433
Local realty services provided by:CENTURY 21 Altus Prestige Realty
Listed by: blake merritt
Office: metro mark realtors
MLS#:1249108
Source:OK_OKC
25240 E County Road 1710 Road,Elmore City, OK 73433
$1,790,000
- 4 Beds
- 5 Baths
- 4,500 sq. ft.
- Single family
- Active
Price summary
- Price:$1,790,000
- Price per sq. ft.:$397.78
About this home
The pictures will tell you a lot. The land will tell you the rest. One hundred and twenty acres in Garvin County with road frontage on the west and north sides, a beautiful mix of open pasture and timber, and two stocked ponds that sit in the landscape like they were always supposed to be there. This is the kind of property that makes people slow down the truck and take a second look.
The home matches the land. A 4,500 square foot custom build only two years old, with a 20-foot vaulted living room, French doors opening to the outside, a kitchen built for real cooking and real hosting, and a massive covered porch with a bar area that makes outdoor living here genuinely hard to leave. The master bedroom is enormous — the kind of room that reminds you what a bedroom is supposed to feel like. Upstairs, a custom bunkroom with four queen beds handles a crowd without anyone fighting for space. Outside, a resort-style pool, a 2,400 square foot concrete floor barn, and RV hookups round out a setup that works for everything from a quiet weekend to a full gathering. A great well is on site and rural water is also available.
Location puts this property within two hours of the DFW metroplex and about an hour from Oklahoma City, 15 miles west of I-35. For a buyer coming out of North Texas or OKC looking for land with a home that is actually move-in ready, this one is worth the drive. Call today to walk it....
Contact an agent
Home facts
- Year built:2024
- Listing ID #:1249108
- Added:1 day(s) ago
- Updated:September 15, 2026 at 03:38 PM
Rooms and interior
- Bedrooms:4
- Total bathrooms:5
- Full bathrooms:4
- Half bathrooms:1
- Flooring:Carpet, Tile
- Living area:4,500 sq. ft.
Structure and exterior
- Year built:2024
- Building area:4,500 sq. ft.
- Lot area:120 Acres
- Lot Features:Rural, Wooded
- Architectural Style:Ranch
- Construction Materials:Brick & Frame
- Exterior Features:Outdoor Kitchen, Rain Gutters, Storage, Wet Bar
- Foundation Description:Slab
Schools
- High school:Senior HS
- Middle school:Elmore City JHS
- Elementary school:Elmore City-Pernell ES
Utilities
- Water:Public, Rural Water
Finances and disclosures
- Price:$1,790,000
- Price per sq. ft.:$397.78
Features and amenities
- Amenities:Combo Woodwork
- Pool features:Cabana, Heated
Parking
- Parking description:Concrete, Gravel
- Garage:Yes
- Garage spaces:3
 Listing content and images Copyright© 2026 MLSOK®. Some or all of the listings displayed may not belong to the firm whose website is being visited. Information provided is for the consumer’s personal, non-commercial use and may not be used for any purpose other than to identify prospective properties consumers may be interested in purchasing. Do not rely upon listing data without independently verifying it.
New listings near 25240 E County Road 1710 Road
- New
 $300,000Active3 beds 2 baths1,280 sq. ft.
28516 N County Road 3170, Elmore City, OK 73433
MLS# 1248652Listed by: HOME PLACE REAL ESTATE 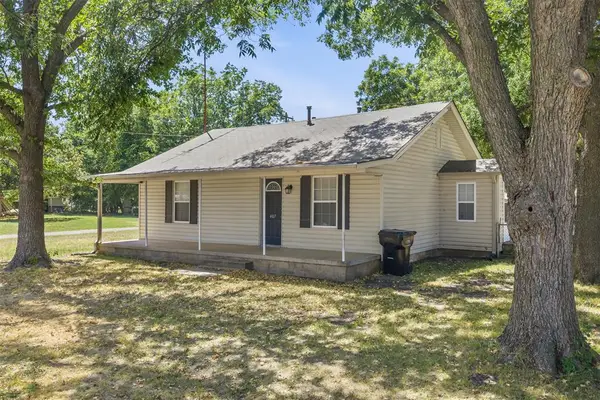 $114,500Active2 beds 1 baths1,043 sq. ft.
407 S Texas Street, Elmore City, OK 73433
MLS# 1244853Listed by: SALT REAL ESTATE PAULS VALLEY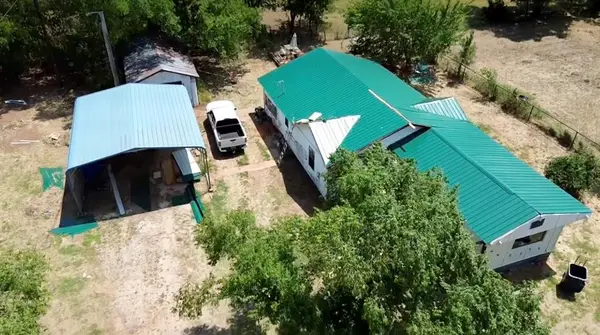 $125,000Active2 beds 2 baths1,148 sq. ft.
23560 E County Road 1595 Road, Elmore City, OK 73433
MLS# 1244490Listed by: LRE REALTY, LLC $650,000Active4 beds 3 baths3,839 sq. ft.
29714 E County Road 1640, Elmore City, OK 73433
MLS# 1235710Listed by: SALT REAL ESTATE PAULS VALLEY $228,000Active4 beds 4 baths2,310 sq. ft.
108 W Paul Street, Elmore City, OK 73433
MLS# 1235011Listed by: KELLER WILLIAMS REALTY-MULINIX $175,000Active3 beds 2 baths1,602 sq. ft.
602 N Main Street, Elmore City, OK 73433
MLS# 1235589Listed by: HST & CO.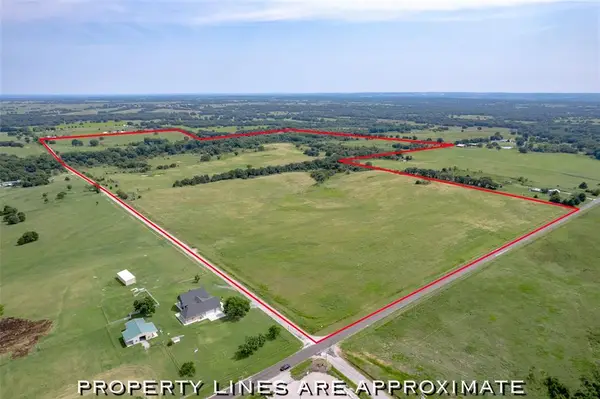 $632,000Pending158 Acres
0 N County Road 3170 Road, Elmore City, OK 73433
MLS# 1235336Listed by: REALTY OF AMERICA LLC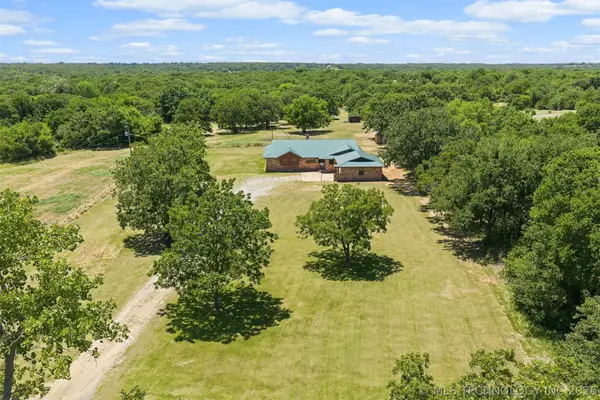 $365,000Pending4 beds 3 baths2,692 sq. ft.
29274 Highway 74, Elmore City, OK 73433
MLS# 2621893Listed by: SALT REAL ESTATE PAULS VALLEY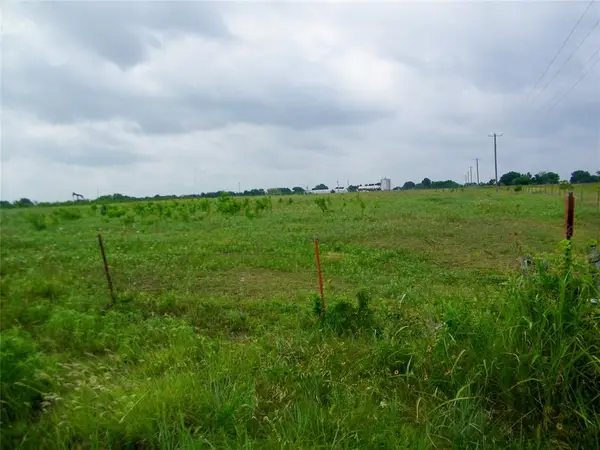
 $699,000Active31.63 Acres
24148 E County Road 1670, Elmore City, OK 73433
MLS# 1233796Listed by: CENTURY 21 FIRST CHOICE REALTY


Protect your home and budget from life's surprises with an Assurant Home Warranty, backed by a partner that supports you through every step of homeownership. Explore Plans.
©2026 Century 21 Real Estate LLC. All rights reserved. CENTURY 21®, the CENTURY 21 Logo and C21® are service marks owned by Century 21 Real Estate LLC. Century 21 Real Estate LLC fully supports the principles of the Fair Housing Act and the Equal Opportunity Act. Each office is independently owned and operated. Listing information is deemed reliable but not guaranteed accurate.