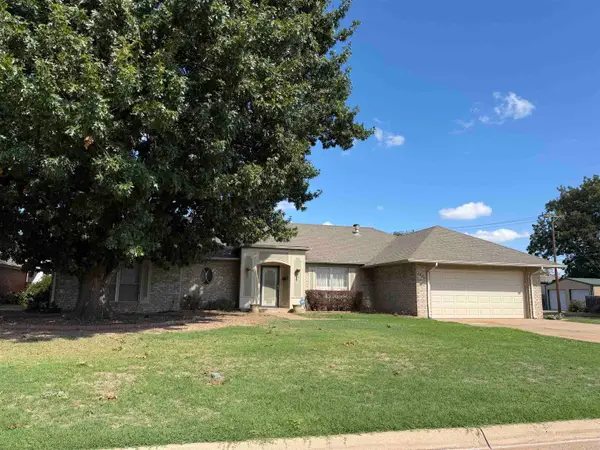
107 S Adolpha, Enid, OK 73703
Local realty services provided by:CENTURY 21 Homes Plus
107 S Adolpha,Enid, OK 73703
$189,900
- 3 Beds
- 2 Baths
- 1,439 sq. ft.
- Single family
- Active
Upcoming open houses
- Sun, Oct 2502:00 pm - 04:00 pm
Listed by: alexandria terrell
Office: mcgraw elite
MLS#:20261342
Source:OK_NWOAR
Price summary
- Price:$189,900
- Price per sq. ft.:$131.97
About this home
Welcome to this inviting 3 Bedroom, 2 bathroom home in the Neilson addition! Features a spacious open-concept layout, this home offers a comfortable flow that is perfect for everyday living and entertaining. The kitchen boasts beautiful granite counter-tops with a good sized dining room, that opens into the living area, creating a warm and welcoming space to gather. Step outside to enjoy the large, fully fenced backyard, complete with a covered patio, perfect for relaxing, hosting and family time outside. With plenty of room inside and out this home is ready for its new owner! Call your favorite agent today for a private tour!
Contact an agent
Home facts
- Year built:1964
- Subdivision & Development:Neilson Place 3rd addn
- Listing ID #:20261342
- Added:7 day(s) ago
- Updated:October 22, 2026 at 02:41 PM
Rooms and interior
- Bedrooms:3
- Total bathrooms:2
- Full bathrooms:2
- Flooring:Some Carpeting, Vinyl Flooring
- Dining Description:Kitchen/Dining Combo
- Kitchen Description:Dishwasher, Disposal, Electric Oven/Range
- Living area:1,439 sq. ft.
Heating and cooling
- Cooling:Central Electric
- Heating:Central Gas
Structure and exterior
- Roof:Composition
- Year built:1964
- Building area:1,439 sq. ft.
- Architectural Style:Traditional
- Construction Materials:Brick Veneer
- Exterior Features:Covered Patio, Fence-Chain Link, Fence-Wood
- Levels:1 Story
Utilities
- Water:City Water
- Sewer:City Sewer
Finances and disclosures
- Price:$189,900
- Price per sq. ft.:$131.97
Features and amenities
- Amenities:Ceiling Fans, Shades/Blinds, Solid Surface Countertop, Storm Doors, Storm Windows
Parking
- Parking description:Attached
- Garage spaces:2
New listings near 107 S Adolpha
- New
 $570,000Active4 beds 4 baths2,960 sq. ft.
20 Old Post Ln, Enid, OK 73703
MLS# 20261369Listed by: SPARKMAN REALTY GROUP LLC - New
 $175,000Active3 beds 2 baths1,888 sq. ft.
809 W Illinois, Enid, OK 73701
MLS# 20261368Listed by: DARK HORSE PROPERTY GROUP  $55,000Pending3 beds 1 baths884 sq. ft.
1410 N Ferguson, Enid, OK 73701
MLS# 20261364Listed by: COBBLESTONE REALTY PARTNERS- New
 $339,500Active3 beds 3 baths2,941 sq. ft.
1609 Wynona, Enid, OK 73703
MLS# 20261359Listed by: NICHOLAS RESIDENTIAL R E - New
 $214,500Active3 beds 2 baths1,855 sq. ft.
1904 Live Oaks, Enid, OK 73703
MLS# 20261360Listed by: REMAX PREMIER  $37,000Pending2 beds 1 baths748 sq. ft.
752 N 12th St, Enid, OK 73701
MLS# 20261352Listed by: EPIQUE REALTY LLC- Open Sun, 2 to 4pmNew
 $186,900Active3 beds 2 baths1 sq. ft.
3305 Lookout, Enid, OK 73701
MLS# 20261351Listed by: MCGRAW ELITE - New

 $198,500Active3 beds 2 baths1,735 sq. ft.
2901 Candlestick Ln, Enid, OK 73703
MLS# 20261349Listed by: C-21 HOMES PLUS - New
 $244,900Active3 beds 2 baths2,099 sq. ft.
1302 Shady Oaks Place, Enid, OK 73703
MLS# 20261348Listed by: REMAX PREMIER - New
 $305,000Active4 beds 3 baths2,601 sq. ft.
1130 N Oakwood, Enid, OK 73703
MLS# 20261319Listed by: LIPPARD REALTY LLC


Protect your home and budget from life's surprises with an Assurant Home Warranty, backed by a partner that supports you through every step of homeownership. Explore Plans.
©2026 Century 21 Real Estate LLC. All rights reserved. CENTURY 21®, the CENTURY 21 Logo and C21® are service marks owned by Century 21 Real Estate LLC. Century 21 Real Estate LLC fully supports the principles of the Fair Housing Act and the Equal Opportunity Act. Each office is independently owned and operated. Listing information is deemed reliable but not guaranteed accurate.