
1618 S Hayes, Enid, OK 73703
Local realty services provided by:CENTURY 21 Homes Plus
1618 S Hayes,Enid, OK 73703
$174,900
- 3 Beds
- 2 Baths
- 1,308 sq. ft.
- Single family
- Active
Listed by: treva j morris
Office: jensen hurley realtors
MLS#:20261059
Source:OK_NWOAR
Price summary
- Price:$174,900
- Price per sq. ft.:$133.72
About this home
Welcome home to this well-maintained property featuring a combination of recent updates, spacious living areas, and desirable outdoor amenities. The roof was replaced in October 2024, providing peace of mind for years to come. The home also features recently replaced bathroom vanities and additional updates throughout. The large kitchen and dining area provide plenty of space for cooking, entertaining, and gathering with family and friends, while the pantry offers convenient additional storage. Outside, enjoy the covered back patio—perfect for relaxing or entertaining. A large shop provides excellent space for storage, hobbies, projects, or additional workspace. Located directly along the walking trail, this home offers convenient access to the trail right from the property. The home is also conveniently located close to schools, making it an excellent option for families. With a spacious layout, recent improvements, a large shop, covered patio, and convenient location, this home is ready for its next owner!...
Contact an agent
Home facts
- Subdivision & Development:Prairie Ridge 5 Addition
- Listing ID #:20261059
- Added:1 day(s) ago
- Updated:August 09, 2026 at 12:04 AM
Rooms and interior
- Bedrooms:3
- Total bathrooms:2
- Full bathrooms:2
- Flooring:Hardwood Floors, Laminate Flooring
- Dining Description:Kitchen/Dining Combo
- Kitchen Description:Cooktop & Wall Oven, Dishwasher, Disposal, Water Softener
- Living area:1,308 sq. ft.
Heating and cooling
- Cooling:Central Electric
- Heating:Central Gas
Structure and exterior
- Roof:Composition
- Building area:1,308 sq. ft.
- Architectural Style:Traditional
- Construction Materials:Brick Veneer
- Exterior Features:Fence-Chain Link, Fence-Wood, Guttering, Storage Shed, Workshop
- Levels:1 Story
Utilities
- Water:City Water, Water Well for Outside
Finances and disclosures
- Price:$174,900
- Price per sq. ft.:$133.72
Features and amenities
- Amenities:Ceiling Fans, Pantry, Shades/Blinds, Smoke Detector, Storm Doors
Parking
- Parking description:Attached, Attached/Detached Garages
- Garage spaces:2
New listings near 1618 S Hayes
- New
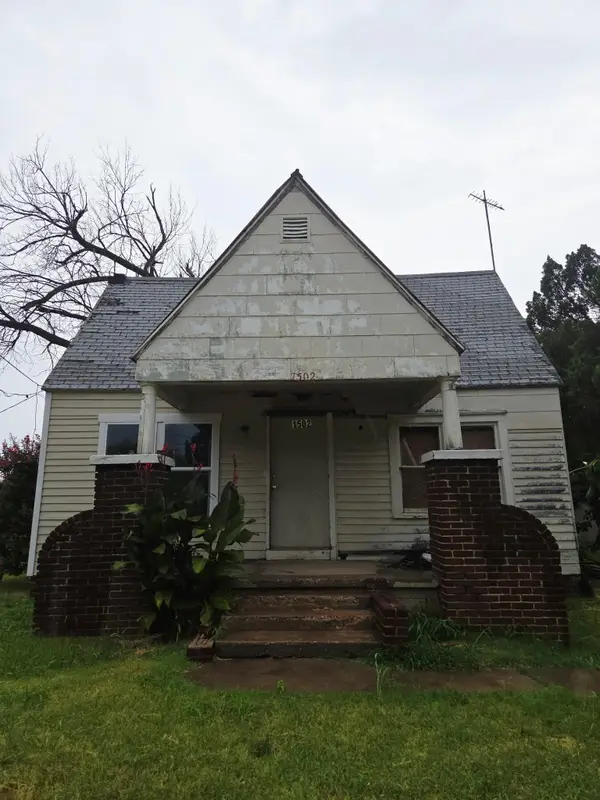 $39,500Active2 beds 1 baths972 sq. ft.
1502 N Kennedy, Enid, OK 73701
MLS# 20261058Listed by: REMAX PREMIER - New
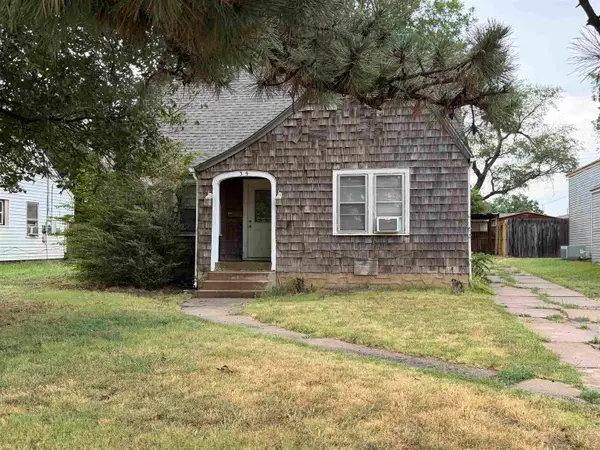 $39,900Active2 beds 1 baths820 sq. ft.
319 University Pl, Enid, OK 73701
MLS# 20261057Listed by: MCGRAW ELITE - New
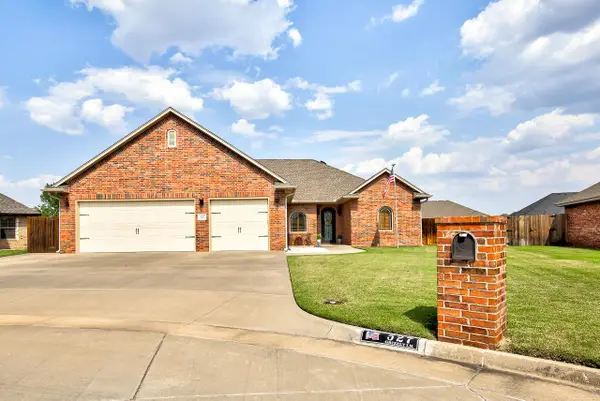 $412,900Active4 beds 2 baths2,202 sq. ft.
527 Grizzly Ln, Enid, OK 73703
MLS# 20261055Listed by: REMAX PREMIER - New
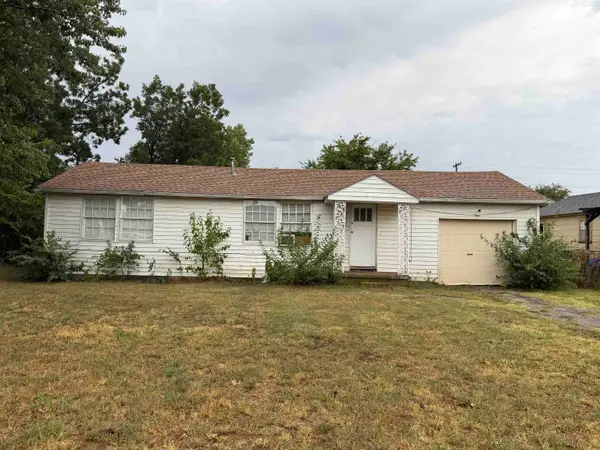 $34,900Active2 beds 1 baths780 sq. ft.
2313 E Maple, Enid, OK 73701
MLS# 20261056Listed by: MCGRAW ELITE - New
 $70,000Active3 beds 1 baths1 sq. ft.
1417 N Quincy St, Enid, OK 73701
MLS# 20261052Listed by: LIPPARD REALTY LLC - New
 $120,000Active3 beds 1 baths1,178 sq. ft.
1606 E Eucalyptus, Enid, OK 73701
MLS# 20261053Listed by: COBBLESTONE REALTY PARTNERS - New
 $279,000Active3 beds 2 baths1,735 sq. ft.
708 Bear Run, Enid, OK 73703
MLS# 20261048Listed by: EPIQUE REALTY LLC - New
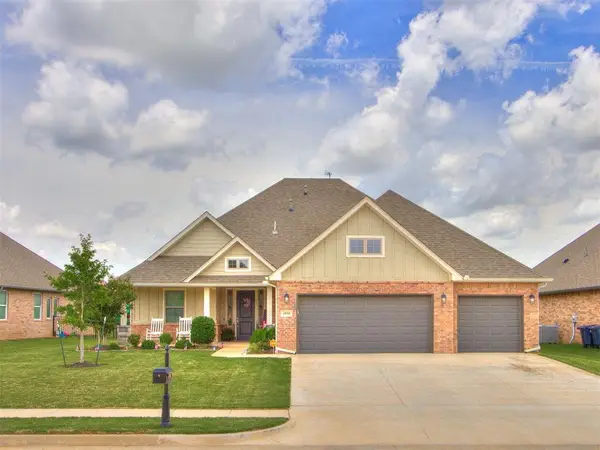 $438,500Active5 beds 3 baths2,411 sq. ft.
4930 Deerfield Avenue, Enid, OK 73703
MLS# 1242858Listed by: WHITTINGTON REALTY - New
 $299,900Active4 beds 3 baths2,459 sq. ft.
3125 Rockwood, Enid, OK 73703
MLS# 20261047Listed by: REMAX PREMIER


Protect your home and budget from life's surprises with an Assurant Home Warranty, backed by a partner that supports you through every step of homeownership. Explore Plans.
©2026 Century 21 Real Estate LLC. All rights reserved. CENTURY 21®, the CENTURY 21 Logo and C21® are service marks owned by Century 21 Real Estate LLC. Century 21 Real Estate LLC fully supports the principles of the Fair Housing Act and the Equal Opportunity Act. Each office is independently owned and operated. Listing information is deemed reliable but not guaranteed accurate.