
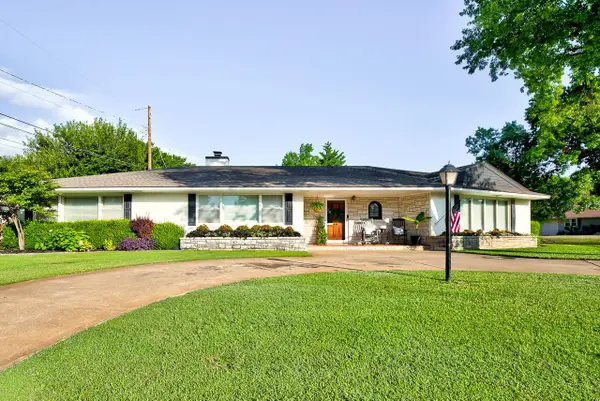
2222 Appomattox, Enid, OK 73703
Local realty services provided by:CENTURY 21 Homes Plus
2222 Appomattox,Enid, OK 73703
$255,000
- 3 Beds
- 2 Baths
- 2,054 sq. ft.
- Single family
- Pending
Listed by: tracy boeckman, sievera howell
Office: epic r e
MLS#:20260919
Source:OK_NWOAR
Price summary
- Price:$255,000
- Price per sq. ft.:$124.15
About this home
This 3 bedroom, 2 bathroom, 2 living room, 2054 square feet, more or less, home has only had two home owners! Spacious living areas, including formal and informal dining rooms, nice sized bedrooms with walk-in closets. Pie-shaped lot with a large backyard & sprinkler system that runs off a private well for extra savings and convenience. For added peace of mind, there's a storm shelter off the back patio & it's fully covered for a dry entry, if needed. Roof is 7 to 8 years new. Enjoy the extra shed as well! Great location, close to Prairie View Elementary and close to shopping and restaurants on the NW side of Enid. And a short drive to Vance Air Force Base. This one is worth a peek.
Contact an agent
Home facts
- Year built:1979
- Listing ID #:20260919
- Added:5 day(s) ago
- Updated:July 15, 2026 at 10:04 AM
Rooms and interior
- Bedrooms:3
- Total bathrooms:2
- Full bathrooms:2
- Flooring:Some Carpeting, Tile Flooring
- Dining Description:Formal Dining, Kitchen/Dining Combo
- Kitchen Description:Electric Oven/Range, Freestanding Oven/Range, Microwave, Refrigerator
- Living area:2,054 sq. ft.
Heating and cooling
- Cooling:Central Electric
- Heating:Central Gas
Structure and exterior
- Roof:Composition
- Year built:1979
- Building area:2,054 sq. ft.
- Lot Features:Acreage: 0 up to 1/2 Acre, Trees
- Architectural Style:Traditional
- Construction Materials:Brick Veneer, Vinyl Siding
- Exterior Features:Covered Patio, Fence-Wood, Guttering, Inground Sprinklers, Outbuildings, Patio
- Levels:1 Story
Utilities
- Water:City Water
- Sewer:City Sewer
Finances and disclosures
- Price:$255,000
- Price per sq. ft.:$124.15
Features and amenities
- Amenities:Ceiling Fans, Shades/Blinds, Solid Surface Countertop, Storm Doors
Parking
- Parking description:Attached
- Garage spaces:2
New listings near 2222 Appomattox
 $124,700Pending3 beds 1 baths1,053 sq. ft.
806 E Poplar Ave, Enid, OK 73701
MLS# 20260219Listed by: REMAX PREMIER- New
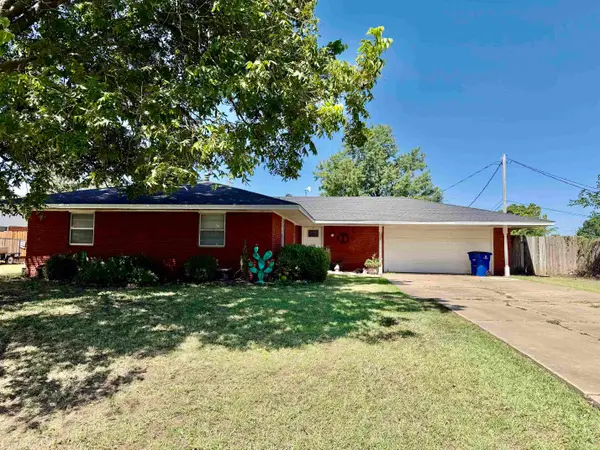 $162,500Active3 beds 2 baths1,253 sq. ft.
526 Ridgewood St, Enid, OK 73701
MLS# 20260952Listed by: EPIQUE REALTY LLC - New
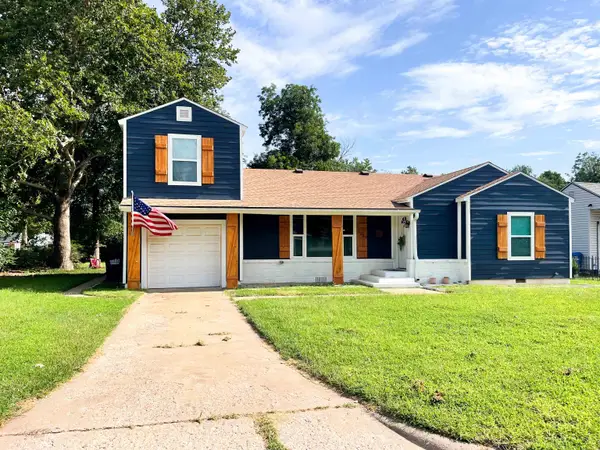 $225,000Active3 beds 2 baths1,888 sq. ft.
1220 Seneca Ave, Enid, OK 73703
MLS# 20260947Listed by: SPARKMAN REALTY GROUP LLC - New
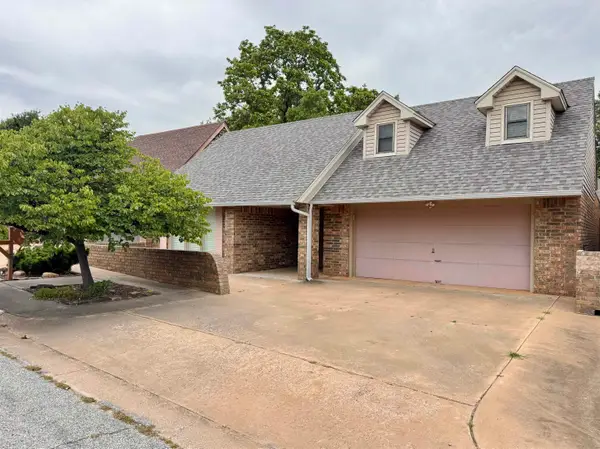 $249,900Active3 beds 3 baths2,751 sq. ft.
2446 Sherwood Dr, Enid, OK 73703
MLS# 20260946Listed by: COLDWELL BANKER REALTY III, LLC - New
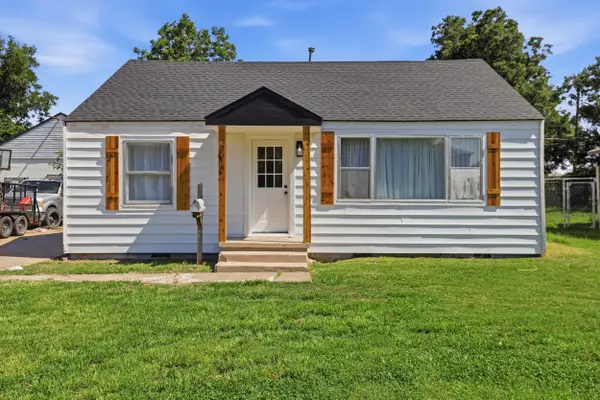 $99,900Active2 beds 1 baths978 sq. ft.
2014 E Pine, Enid, OK 73701
MLS# 20260940Listed by: REMAX PREMIER 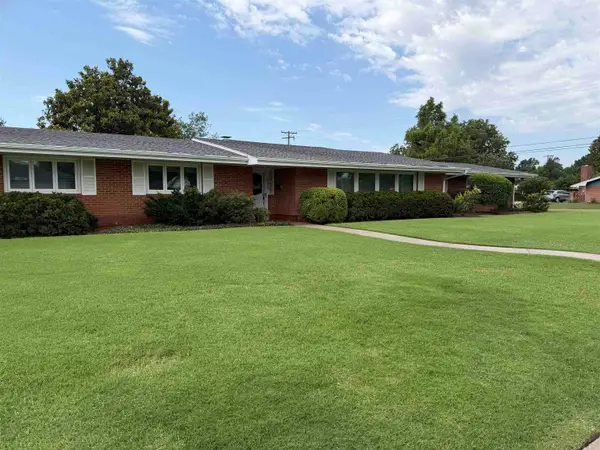 $244,900Pending3 beds 2 baths2,148 sq. ft.
1825 Ramona, Enid, OK 73703
MLS# 20260937Listed by: NICHOLAS RESIDENTIAL R E- New
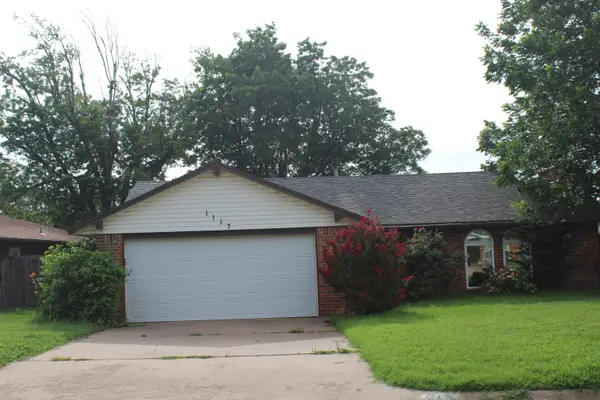 $199,900Active3 beds 2 baths1,540 sq. ft.
1117 S Hoover, Enid, OK 73703
MLS# 20260934Listed by: C-21 HOMES PLUS - New
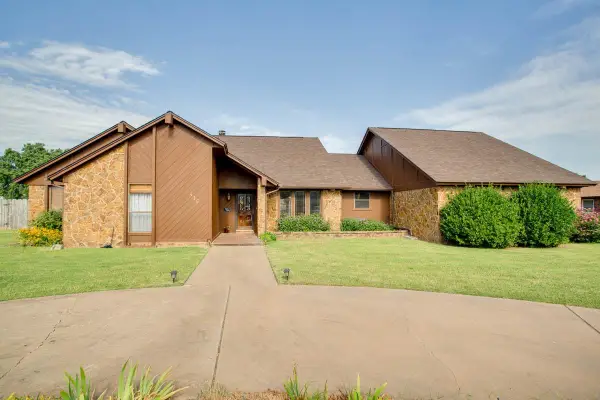 $399,000Active3 beds 3 baths2,550 sq. ft.
416 Applewood St, Enid, OK 73701
MLS# 20260926Listed by: LIPPARD REALTY LLC - New
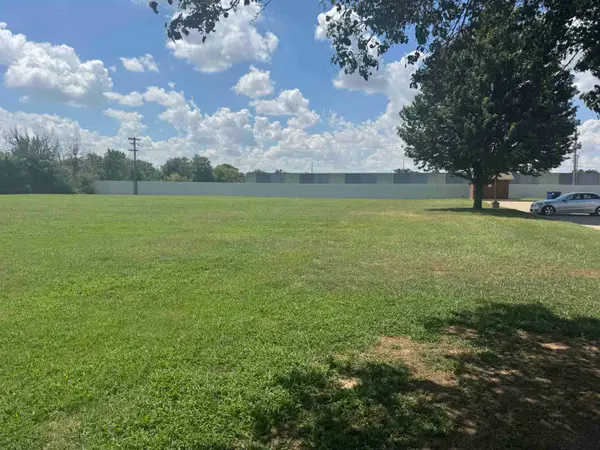 $70,000Active0 Acres
829 W Moore, Enid, OK 73701
MLS# 20260927Listed by: COBBLESTONE REALTY PARTNERS - New
 $279,900Active3 beds 2 baths2,359 sq. ft.
1002 Cheyenne Dr, Enid, OK 73703
MLS# 20260929Listed by: BLEVINS & CO


Protect your home and budget from life's surprises with an Assurant Home Warranty, backed by a partner that supports you through every step of homeownership. Explore Plans.
©2026 Century 21 Real Estate LLC. All rights reserved. CENTURY 21®, the CENTURY 21 Logo and C21® are service marks owned by Century 21 Real Estate LLC. Century 21 Real Estate LLC fully supports the principles of the Fair Housing Act and the Equal Opportunity Act. Each office is independently owned and operated. Listing information is deemed reliable but not guaranteed accurate.