
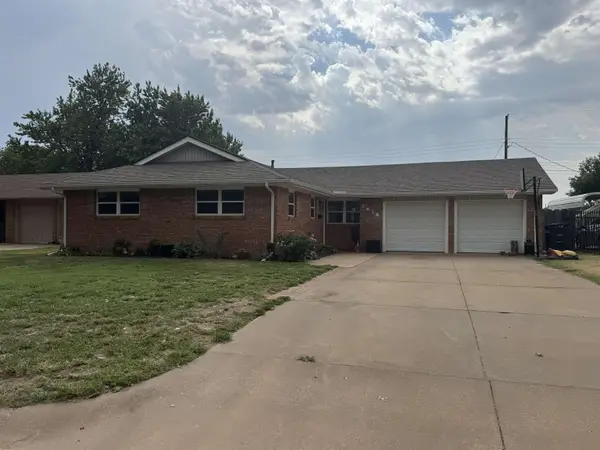
2814 Wildoak, Enid, OK 73701
Local realty services provided by:CENTURY 21 Homes Plus
2814 Wildoak,Enid, OK 73701
$145,500
- 4 Beds
- 2 Baths
- 1,476 sq. ft.
- Single family
- Pending
Listed by: tamy mendenhall
Office: cadence real estate llc.
MLS#:20260145
Source:OK_NWOAR
Price summary
- Price:$145,500
- Price per sq. ft.:$98.58
About this home
Beautifully updated 3-bedroom, 2-bath home featuring a spacious bonus room offering endless possibilities—home office, playroom, media room, or guest space. This move-in ready property boasts a brand-new roof, fresh interior paint, new kitchen countertops and appliances, and updated vanities in both bathrooms. Additional upgrades include a new HVAC system, new ceiling fans throughout, and new front and back doors. Thoughtfully refreshed with modern updates, this home combines comfort, functionality, and peace of mind. Don’t miss this opportunity! Seller holds an Active Oklahoma Real Estate license
Contact an agent
Home facts
- Year built:1983
- Subdivision & Development:VALLEYVIEW TERRACE 3RD
- Listing ID #:20260145
- Added:186 day(s) ago
- Updated:August 12, 2026 at 08:36 AM
Rooms and interior
- Bedrooms:4
- Total bathrooms:2
- Full bathrooms:2
- Flooring:Vinyl Flooring
- Dining Description:Kitchen/Dining Combo
- Kitchen Description:Dishwasher, Disposal, Freestanding Oven/Range, Microwave
- Living area:1,476 sq. ft.
Heating and cooling
- Cooling:Central Electric
- Heating:Central Gas
Structure and exterior
- Roof:Composition
- Year built:1983
- Building area:1,476 sq. ft.
- Architectural Style:Traditional
- Construction Materials:Brick & Wood
- Exterior Features:Fence-Wood
- Levels:1 Story
Utilities
- Water:City Water
- Sewer:City Sewer
Finances and disclosures
- Price:$145,500
- Price per sq. ft.:$98.58
Features and amenities
- Amenities:Ceiling Fans, Fireplace Screen, Smoke Detector
New listings near 2814 Wildoak
- New
 $175,000Active3 beds 2 baths1,532 sq. ft.
606 Aspen, Enid, OK 73703
MLS# 20261073Listed by: E-TOWNE REALTY - New
 $285,000Active3 beds 3 baths1,740 sq. ft.
2640 Hummingbird Lane, Enid, OK 73703
MLS# 20261074Listed by: BRIX REALTY - New
 $537,500Active3 beds 3 baths2,641 sq. ft.
16 Wilderness Rd, Enid, OK 73703
MLS# 20261072Listed by: COLDWELL BANKER REALTY III, LLC - New
 $225,000Active3 beds 2 baths1,763 sq. ft.
4222 Patrick Henry Pl, Enid, OK 73703
MLS# 20261070Listed by: COLDWELL BANKER REALTY III, LLC - New
 $115,000Active3 beds 2 baths1,620 sq. ft.
1310 N 14th, Enid, OK 73701
MLS# 20261071Listed by: MCGRAW ELITE - New
 $189,900Active3 beds 2 baths1,367 sq. ft.
2410 Constitution Ave, Enid, OK 73703
MLS# 20261068Listed by: EPIQUE REALTY LLC - New
 $127,500Active3 beds 2 baths1,660 sq. ft.
2326 Sheryl Ann Ave, Enid, OK 73703
MLS# 20261067Listed by: ALL ACCESS REALTY - New
 $259,900Active3 beds 2 baths1 sq. ft.
1514 Sun Rise Dr, Enid, OK 73703
MLS# 20261065Listed by: COLDWELL BANKER REALTY III, LLC - New
 $159,900Active3 beds 1 baths1,087 sq. ft.
5017 Parkwood Ave, Enid, OK 73703
MLS# 20261060Listed by: COLDWELL BANKER REALTY III, LLC - New
 $174,900Active3 beds 2 baths1,308 sq. ft.
1618 S Hayes, Enid, OK 73703
MLS# 20261059Listed by: JENSEN HURLEY REALTORS


Protect your home and budget from life's surprises with an Assurant Home Warranty, backed by a partner that supports you through every step of homeownership. Explore Plans.
©2026 Century 21 Real Estate LLC. All rights reserved. CENTURY 21®, the CENTURY 21 Logo and C21® are service marks owned by Century 21 Real Estate LLC. Century 21 Real Estate LLC fully supports the principles of the Fair Housing Act and the Equal Opportunity Act. Each office is independently owned and operated. Listing information is deemed reliable but not guaranteed accurate.