
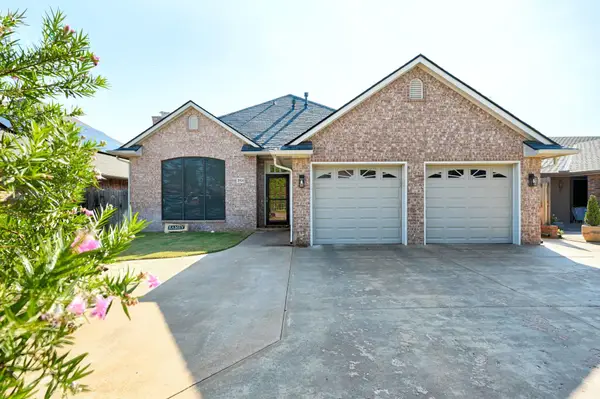
3206 W Chestnut Ave, Enid, OK 73703
Local realty services provided by:CENTURY 21 Homes Plus
3206 W Chestnut Ave,Enid, OK 73703
$249,900
- 3 Beds
- 3 Baths
- 1,836 sq. ft.
- Single family
- Active
Listed by: craig vickers
Office: remax premier
MLS#:20260791
Source:OK_NWOAR
Price summary
- Price:$249,900
- Price per sq. ft.:$136.11
About this home
REDUCED $10,000!! Situated on 1.1 acres in town, this spacious 3-bedroom, 2-bathroom home offers the perfect combination of space and convenience. Inside, you'll find a large open kitchen with plenty of cabinet, counter space and island, and granite tops. The large living room is ideal for gathering with family and friends. The oversized primary suite provides a comfortable retreat, while the functional floor plan offers room for everyone. Step outside to enjoy the screened-in patio, perfect for relaxing and enjoying the expansive yard with outbuildings. With the added security of a storm shelter and the rare opportunity to own over an acre within city limits, this property is one you won't want to miss!
Contact an agent
Home facts
- Subdivision & Development:See Attachment
- Listing ID #:20260791
- Added:88 day(s) ago
- Updated:September 15, 2026 at 03:08 PM
Rooms and interior
- Bedrooms:3
- Total bathrooms:3
- Full bathrooms:2
- Half bathrooms:1
- Dining Description:Living/Dining Combo
- Kitchen Description:Dishwasher, Electric Oven/Range, Microwave
- Living area:1,836 sq. ft.
Heating and cooling
- Cooling:Central Electric
- Heating:Central Gas
Structure and exterior
- Roof:Composition
- Building area:1,836 sq. ft.
- Lot Features:1+ Acres, Trees
- Architectural Style:Traditional
- Construction Materials:Vinyl Siding
- Exterior Features:Covered Patio, Storage Shed
- Levels:1 Story
Utilities
- Water:City Water
- Sewer:City Sewer
Finances and disclosures
- Price:$249,900
- Price per sq. ft.:$136.11
Features and amenities
- Amenities:Ceiling Fans, Pantry
Parking
- Parking description:Attached
- Garage spaces:2
New listings near 3206 W Chestnut Ave
- New
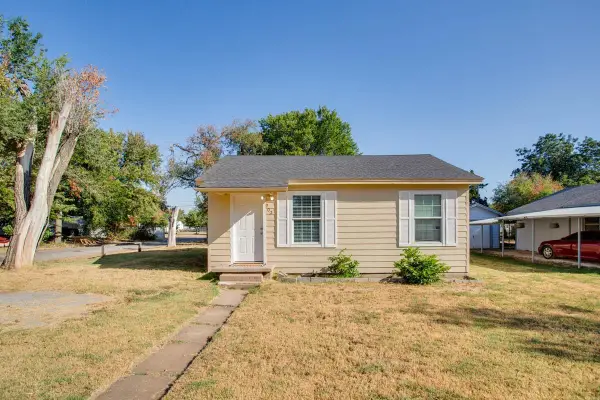 $70,000Active2 beds 1 baths650 sq. ft.
902 E Ash Avenue, Enid, OK 73701
MLS# 20261219Listed by: COLDWELL BANKER REALTY III, LLC - New
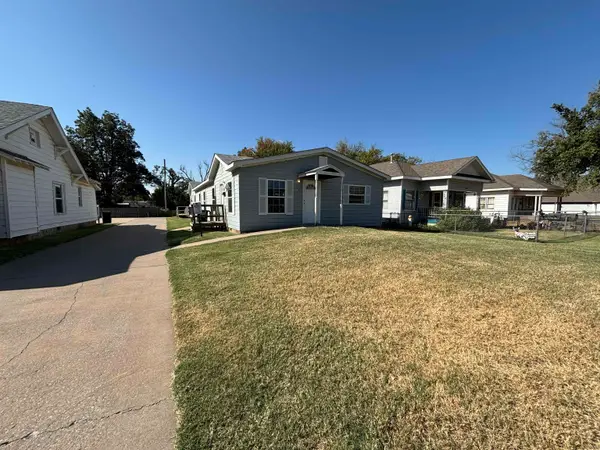 $325,000Active-- beds -- baths
1607/1609 E Maine St, Enid, OK 73701
MLS# 20261216Listed by: COBBLESTONE REALTY PARTNERS - New
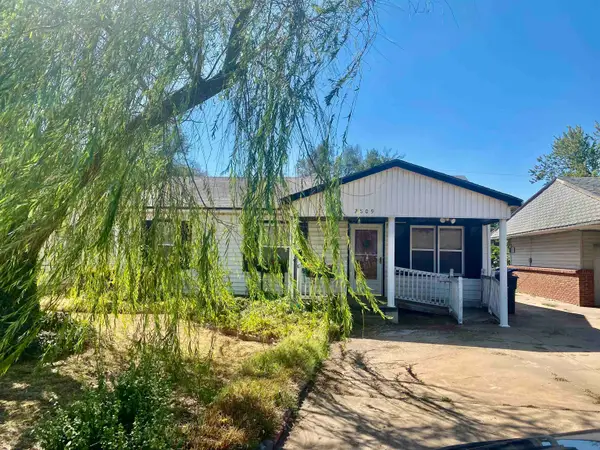 $53,500Active3 beds 1 baths1,064 sq. ft.
2809 E Eucalyptus, Enid, OK 73701
MLS# 20261215Listed by: E-TOWNE REALTY - New
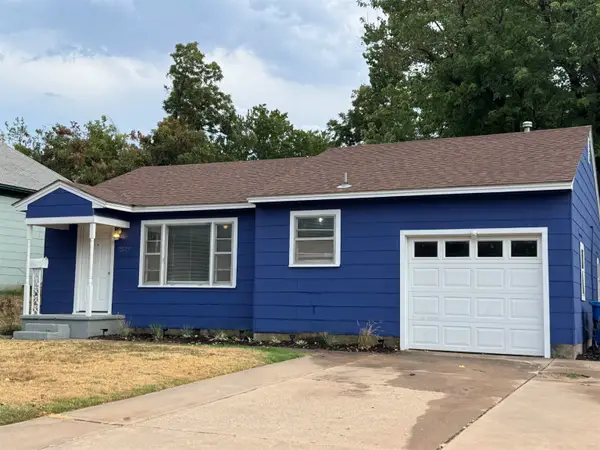 $84,900Active2 beds 1 baths716 sq. ft.
2529 W Cherokee, Enid, OK 73703
MLS# 20261211Listed by: COLLECTIVE REALTY & PROP MGMT - New
 $269,900Active3 beds 2 baths1,708 sq. ft.
3521 Rockwood Rd, Enid, OK 73703
MLS# 20261210Listed by: MCKEE REAL ESTATE - New
 $34,900Active3 beds 1 baths1,561 sq. ft.
514 S Johnson St, Enid, OK 73703
MLS# 20261209Listed by: COLDWELL BANKER REALTY III, LLC - New
 $140,000Active3 beds 1 baths1,635 sq. ft.
1016 W Cherokee, Enid, OK 73703
MLS# 20261208Listed by: COPPER CREEK REAL ESTATE - New
 $70,000Active2 beds 1 baths963 sq. ft.
613 N 20th St, Enid, OK 73701
MLS# 20261205Listed by: MCGRAW ELITE - New
 $199,900Active3 beds 2 baths2,210 sq. ft.
1202 Sunset Ave, Enid, OK 73703
MLS# 20261203Listed by: COLDWELL BANKER REALTY III, LLC - New
 $445,000Active4 beds 3 baths2,428 sq. ft.
7045 Chisholm Ranch, Enid, OK 73703
MLS# 20261201Listed by: COLDWELL BANKER REALTY III, LLC


Protect your home and budget from life's surprises with an Assurant Home Warranty, backed by a partner that supports you through every step of homeownership. Explore Plans.
©2026 Century 21 Real Estate LLC. All rights reserved. CENTURY 21®, the CENTURY 21 Logo and C21® are service marks owned by Century 21 Real Estate LLC. Century 21 Real Estate LLC fully supports the principles of the Fair Housing Act and the Equal Opportunity Act. Each office is independently owned and operated. Listing information is deemed reliable but not guaranteed accurate.