
3209 Old Mallard Rd, Enid, OK 73703
Local realty services provided by:CENTURY 21 Homes Plus
3209 Old Mallard Rd,Enid, OK 73703
$389,900
- 5 Beds
- 3 Baths
- 2,879 sq. ft.
- Single family
- Active
Listed by: courtney colby-tucker
Office: remax premier
MLS#:20260101
Source:OK_NWOAR
Price summary
- Price:$389,900
- Price per sq. ft.:$135.43
About this home
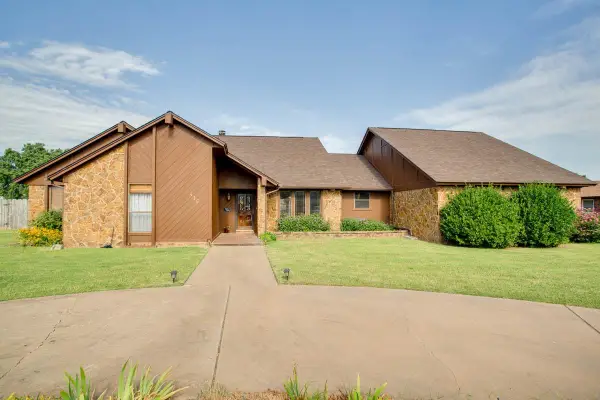
Located on a corner lot in the desirable Willow West neighborhood, this spacious home offers a layout buyers love with generous living areas, a main-floor primary suite, and flexible spaces to fit a variety of needs. Tall ceilings, crown molding, built-in shelving, hardwood floors, and a two-way gas fireplace add warmth and character throughout the main living spaces. The main level offers a blend of formal and casual rooms, creating distinct spaces for entertaining, everyday living, and quiet retreat. The kitchen features white cabinetry, stainless steel appliances, and opens to a comfortable living area centered around the shared fireplace. The main floor primary suite is a standout feature, offering private patio access and a spacious ensuite bath with double sinks, a walk-in shower, jetted tub, and cedar-lined walk-in closet. Completing the first floor are a conveniently located half bath off the foyer and a functional laundry room with generous built-in storage, situated just off the primary suite. Upstairs, you'll find a Hollywood bath, three spacious bedrooms with walk-in closets, plus a versatile bonus space that can serve as an office, playroom, media room, or optional fifth bedroom. An entirely new upstairs HVAC system was also installed in 2024. Outside, the large covered patio overlooks a fully fenced backyard with plenty of room to relax, entertain, or play, plus a large storage shed for added function. The garage fits two cars and includes a work station and built-in storage....
Contact an agent
Home facts
- Year built:1989
- Listing ID #:20260101
- Added:167 day(s) ago
- Updated:July 09, 2026 at 02:41 PM
Rooms and interior
- Bedrooms:5
- Total bathrooms:3
- Full bathrooms:2
- Half bathrooms:1
- Flooring:Ceramic Tile Flooring, Hardwood Floors, Vinyl Flooring, Wall-Wall Carpet
- Dining Description:Formal Dining, Kitchen/Dining Combo
- Bathrooms Description:Jetted Bathtub
- Kitchen Description:Dishwasher, Disposal, Double Oven, Electric Oven/Range, Freestanding Oven/Range, Kitchen Island, Microwave, Vent Fan, Water Softener
- Living area:2,879 sq. ft.
Heating and cooling
- Cooling:Central Electric, Two Zone or more
- Heating:Central Gas, Two Zoned or More
Structure and exterior
- Roof:Metal Roof
- Year built:1989
- Building area:2,879 sq. ft.
- Lot Features:Corner, Trees
- Architectural Style:Traditional
- Construction Materials:Brick Veneer, Wood
- Exterior Features:Covered Patio, Fence-Wood, Guttering, Inground Sprinklers, Patio, Storage Shed
- Levels:2 Stories
Utilities
- Water:City Water
- Sewer:City Sewer
Finances and disclosures
- Price:$389,900
- Price per sq. ft.:$135.43
Features and amenities
- Amenities:Ceiling Fans, Double Pane Windows, Fireplace Screen, Pantry, Shades/Blinds, Smoke Detector, Solid Surface Countertop, Storm Doors
Parking
- Parking description:Attached
- Garage spaces:2
New listings near 3209 Old Mallard Rd
- New
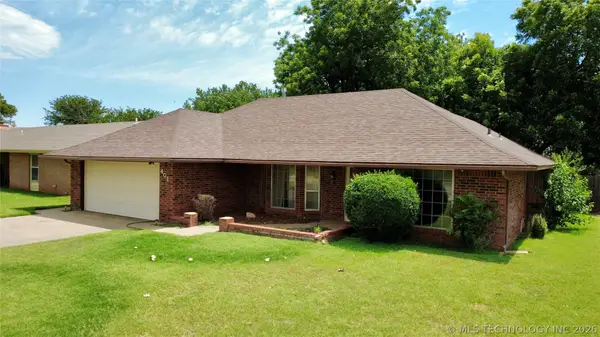 $160,000Active3 beds 2 baths1,539 sq. ft.
401 N Cimarron, Enid, OK 73703
MLS# 2626176Listed by: KELLER WILLIAMS SEOK - New
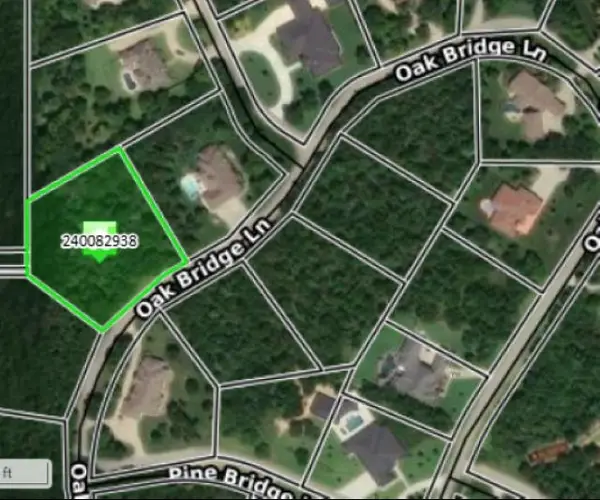 $50,000Active0 Acres
30 Oak Bridge Ln, Enid, OK 73701
MLS# 20260960Listed by: REMAX PREMIER  $124,700Pending3 beds 1 baths1,053 sq. ft.
806 E Poplar Ave, Enid, OK 73701
MLS# 20260219Listed by: REMAX PREMIER- New
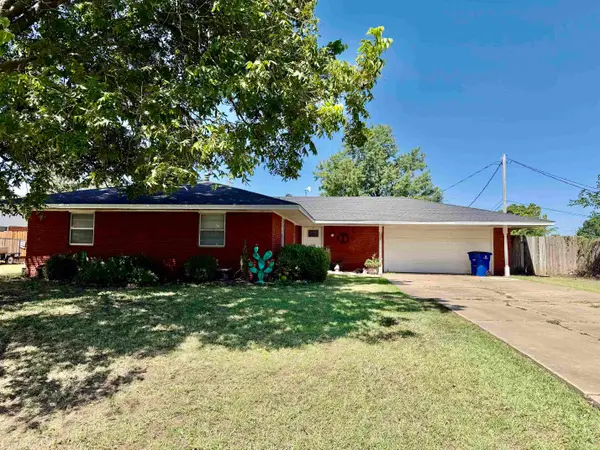 $162,500Active3 beds 2 baths1,253 sq. ft.
526 Ridgewood St, Enid, OK 73701
MLS# 20260952Listed by: EPIQUE REALTY LLC - New
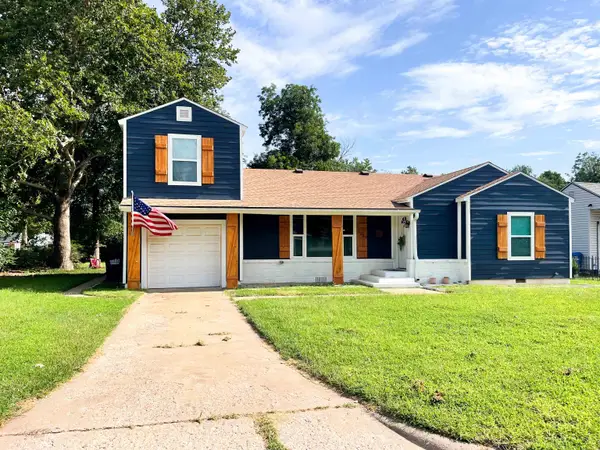 $225,000Active3 beds 2 baths1,888 sq. ft.
1220 Seneca Ave, Enid, OK 73703
MLS# 20260947Listed by: SPARKMAN REALTY GROUP LLC - New
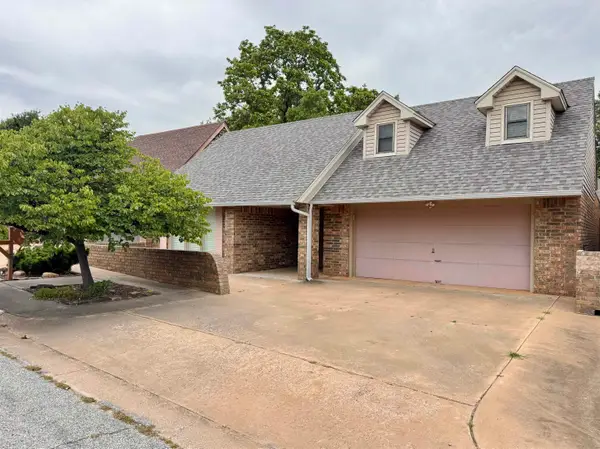 $249,900Active3 beds 3 baths2,751 sq. ft.
2446 Sherwood Dr, Enid, OK 73703
MLS# 20260946Listed by: COLDWELL BANKER REALTY III, LLC - New
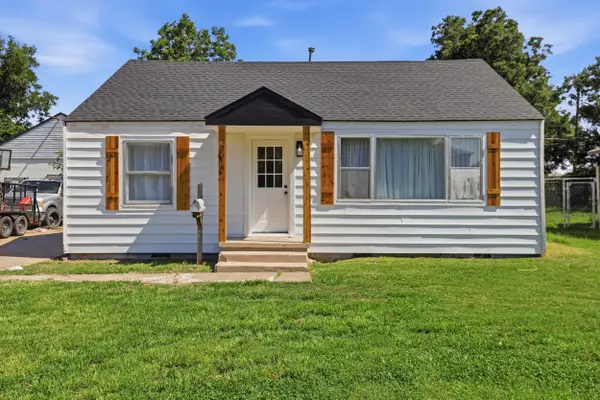 $99,900Active2 beds 1 baths978 sq. ft.
2014 E Pine, Enid, OK 73701
MLS# 20260940Listed by: REMAX PREMIER 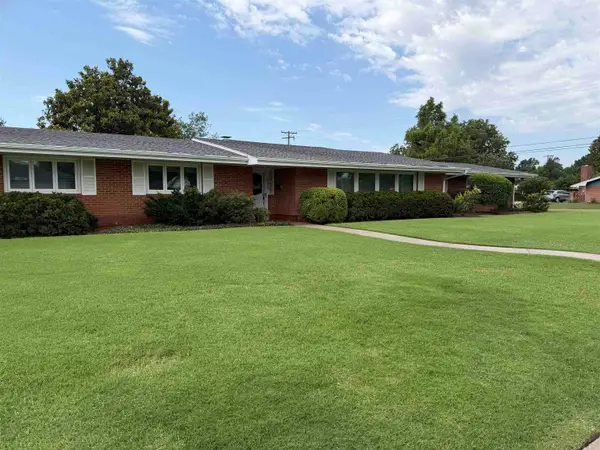 $244,900Pending3 beds 2 baths2,148 sq. ft.
1825 Ramona, Enid, OK 73703
MLS# 20260937Listed by: NICHOLAS RESIDENTIAL R E- New
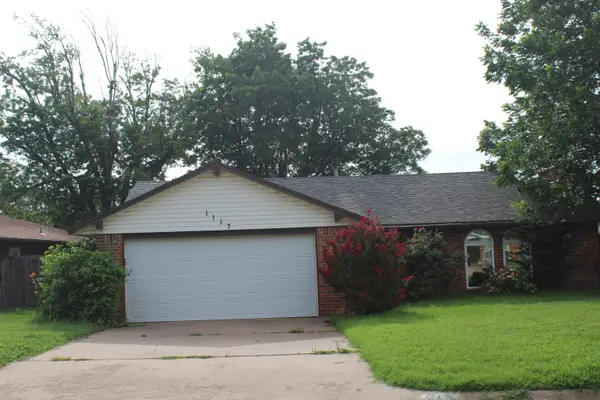 $199,900Active3 beds 2 baths1,540 sq. ft.
1117 S Hoover, Enid, OK 73703
MLS# 20260934Listed by: C-21 HOMES PLUS - New
 $399,000Active3 beds 3 baths2,550 sq. ft.
416 Applewood St, Enid, OK 73701
MLS# 20260926Listed by: LIPPARD REALTY LLC


Protect your home and budget from life's surprises with an Assurant Home Warranty, backed by a partner that supports you through every step of homeownership. Explore Plans.
©2026 Century 21 Real Estate LLC. All rights reserved. CENTURY 21®, the CENTURY 21 Logo and C21® are service marks owned by Century 21 Real Estate LLC. Century 21 Real Estate LLC fully supports the principles of the Fair Housing Act and the Equal Opportunity Act. Each office is independently owned and operated. Listing information is deemed reliable but not guaranteed accurate.