
4933 Deerfield Cir, Enid, OK 73703
Local realty services provided by:CENTURY 21 Homes Plus
4933 Deerfield Cir,Enid, OK 73703
$395,000
- 4 Beds
- 3 Baths
- 2 sq. ft.
- Single family
- Active
Upcoming open houses
- Sun, Oct 2502:00 pm - 04:00 pm
Listed by: tara dalton
Office: coldwell banker realty iii, llc.
MLS#:20261374
Source:OK_NWOAR
Price summary
- Price:$395,000
- Price per sq. ft.:$197,500
About this home
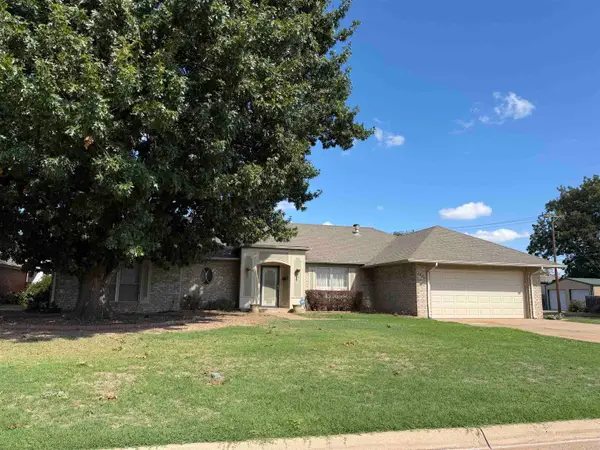
Welcome home to this beautiful 2022-built property featuring 4 bedrooms, 2.5 bathrooms, and a spacious open floor plan designed for comfortable living and entertaining in mind. The inviting layout offers plenty of room for gathering with family and friends, while the split-bedroom floor plan provides added privacy. The kitchen showcases beautiful countertops, stainless steel appliances, a walk-in pantry and flows seamlessly into the main living areas, creating a bright and welcoming atmosphere. The spacious primary suite offers a relaxing retreat with an ensuite bathroom featuring a walk-in shower, jetted soaking tub, and double sinks. A large walk-in closet provides ample storage and conveniently connects directly to the laundry room for added functionality. Two of the secondary bedrooms feature a Jack-and-Jill bathroom with separate vanities and a shared bathroom, offering both convenience and privacy. Step outside to enjoy the covered patio, large backyard, and pheasant run golf course in the distance, perfect for outdoor entertaining, relaxing, or creating your own backyard retreat. Additional features include a spacious 3-car garage with a storm shelter for added peace of mind. With modern construction, thoughtful design, and desirable features throughout, this home offers the perfect blend of comfort, convenience, and style!...
Contact an agent
Home facts
- Year built:2022
- Subdivision & Development:Pheasant Run East
- Listing ID #:20261374
- Added:1 day(s) ago
- Updated:October 24, 2026 at 02:36 PM
Rooms and interior
- Bedrooms:4
- Total bathrooms:3
- Full bathrooms:2
- Half bathrooms:1
- Flooring:Hardwood Floors, Some Carpeting, Tile Flooring
- Dining Description:Kitchen/Dining Combo
- Bathrooms Description:Jetted Bathtub
- Kitchen Description:Cooktop & Wall Oven, Dishwasher, Disposal, Gas Oven/Range, Kitchen Island, Microwave, Refrigerator
- Living area:2 sq. ft.
Heating and cooling
- Cooling:Central Electric
- Heating:Central Gas
Structure and exterior
- Roof:Composition
- Year built:2022
- Building area:2 sq. ft.
- Lot Features:Cul-De-Sac, Golf Course Community
- Architectural Style:Traditional
- Construction Materials:Brick Veneer, Stucco
- Exterior Features:Fence-Iron, Guttering
- Levels:1 Story
Utilities
- Water:City Water
- Sewer:City Sewer
Finances and disclosures
- Price:$395,000
- Price per sq. ft.:$197,500
Features and amenities
- Amenities:Ceiling Fans, Pantry, Shades/Blinds
Parking
- Parking description:Attached
- Garage spaces:3
New listings near 4933 Deerfield Cir
- New
 $294,000Active3 beds 3 baths3,347 sq. ft.
2550 Homestead Dr, Enid, OK 73703
MLS# 20261375Listed by: MCGRAW ELITE - New
 $299,900Active3 beds 2 baths2,001 sq. ft.
1402 Sonata Cir, Enid, OK 73703
MLS# 20261371Listed by: BLEVINS & CO - Open Sun, 2 to 4pmNew
 $570,000Active4 beds 4 baths2,960 sq. ft.
20 Old Post Ln, Enid, OK 73703
MLS# 20261369Listed by: SPARKMAN REALTY GROUP LLC - New
 $175,000Active3 beds 2 baths1,888 sq. ft.
809 W Illinois, Enid, OK 73701
MLS# 20261368Listed by: DARK HORSE PROPERTY GROUP  $55,000Pending3 beds 1 baths884 sq. ft.
1410 N Ferguson, Enid, OK 73701
MLS# 20261364Listed by: COBBLESTONE REALTY PARTNERS- New
 $339,500Active3 beds 3 baths2,941 sq. ft.
1609 Wynona, Enid, OK 73703
MLS# 20261359Listed by: NICHOLAS RESIDENTIAL R E - New
 $214,500Active3 beds 2 baths1,855 sq. ft.
1904 Live Oaks, Enid, OK 73703
MLS# 20261360Listed by: REMAX PREMIER  $37,000Pending2 beds 1 baths748 sq. ft.
752 N 12th St, Enid, OK 73701
MLS# 20261352Listed by: EPIQUE REALTY LLC- Open Sun, 2 to 4pmNew
 $186,900Active3 beds 2 baths1 sq. ft.
3305 Lookout, Enid, OK 73701
MLS# 20261351Listed by: MCGRAW ELITE


Protect your home and budget from life's surprises with an Assurant Home Warranty, backed by a partner that supports you through every step of homeownership. Explore Plans.
©2026 Century 21 Real Estate LLC. All rights reserved. CENTURY 21®, the CENTURY 21 Logo and C21® are service marks owned by Century 21 Real Estate LLC. Century 21 Real Estate LLC fully supports the principles of the Fair Housing Act and the Equal Opportunity Act. Each office is independently owned and operated. Listing information is deemed reliable but not guaranteed accurate.