
527 Grizzly Ln, Enid, OK 73703
Local realty services provided by:CENTURY 21 Homes Plus
527 Grizzly Ln,Enid, OK 73703
$399,900
- 4 Beds
- 2 Baths
- 2,232 sq. ft.
- Single family
- Pending
Listed by: pat cronkhite
Office: remax premier
MLS#:20261055
Source:OK_NWOAR
Price summary
- Price:$399,900
- Price per sq. ft.:$179.17
About this home
Come step inside this beautiful custom built home constructed by A&J Quality homes. This home has iron doors that adorn the front and patio doors, stunning Knotty Alder cabinets, doors and trim plus custom window blinds throughout the house. The kitchen, bathrooms and laundry room all have quartz countertops plus the kitchen has the convenience of pull outs in the lower cabinets. Just off the kitchen is a designated office, which can be transformed into a 4th bedroom if needed. Through the laundry room is a spacious 800 sq. ft. garage that conveniently stores 3 vehicles and has an in ground 8x12 storm shelter. Out on the garage patio is a Generac generator for power outages. Just off this patio there is a 6x12 storage shed for all your outdoor necessities. The backyard boasts a large patio and yard with an 18x30 swimming pool, play pool is 5'8" in the middle, hot tub and a private water well. Book your showing soon,
Contact an agent
Home facts
- Year built:2013
- Subdivision & Development:Wilderness Cove
- Listing ID #:20261055
- Added:55 day(s) ago
- Updated:October 02, 2026 at 09:10 AM
Rooms and interior
- Bedrooms:4
- Total bathrooms:2
- Full bathrooms:2
- Flooring:Ceramic Tile Flooring, Some Carpeting
- Dining Description:Formal Dining, Kitchen/Dining Combo, Living/Dining Combo
- Kitchen Description:Dishwasher, Disposal, Freestanding Oven/Range, Gas Oven/Range, Kitchen Island, Microwave, Refrigerator, Vent Fan
- Living area:2,232 sq. ft.
Heating and cooling
- Cooling:Central Electric
- Heating:Central Gas
Structure and exterior
- Roof:Composition
- Year built:2013
- Building area:2,232 sq. ft.
- Lot Features:Corner, Cul-De-Sac
- Architectural Style:Traditional
- Construction Materials:Brick & Wood
- Exterior Features:Covered Patio, Fence-Wood, Guttering, Patio
- Levels:1 Story
Utilities
- Water:City Water
- Sewer:City Sewer
Finances and disclosures
- Price:$399,900
- Price per sq. ft.:$179.17
Features and amenities
- Amenities:Ceiling Fans, Fireplace Equipment, Pantry, Solid Surface Countertop, Storm Doors, Storm Windows
- Pool features:Inground Swimming Pool
Parking
- Parking description:Attached, Oversized Garage
- Garage spaces:3
New listings near 527 Grizzly Ln
- New
 $79,900Active2 beds 2 baths1,406 sq. ft.
210 E Olive Ave, Enid, OK 73701
MLS# 20261277Listed by: REMAX PREMIER - New
 $199,900Active3 beds 2 baths1,808 sq. ft.
1005 W Indian Dr, Enid, OK 73703
MLS# 20261278Listed by: REMAX PREMIER - New
 $225,000Active3 beds 2 baths1,654 sq. ft.
1809 Gingham Ln, Enid, OK 73703
MLS# 20261271Listed by: ANDREW REAL ESTATE 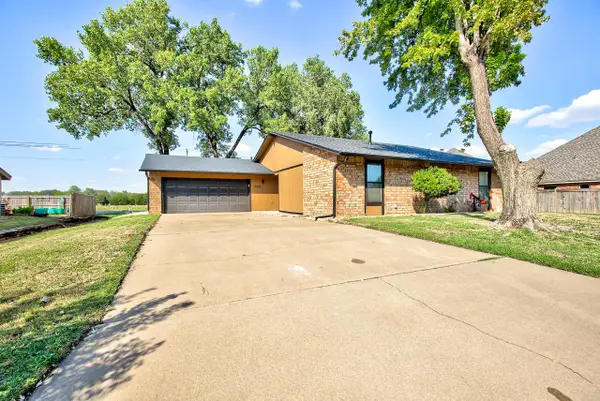 $182,500Pending3 beds 2 baths1,633 sq. ft.
2302 Double Tree Lane, Enid, OK 73703
MLS# 20261269Listed by: COPPER CREEK REAL ESTATE- New
 $129,900Active4 beds 3 baths2,408 sq. ft.
424 N 10th, Enid, OK 73701-1366
MLS# 20261267Listed by: REMAX PREMIER - New
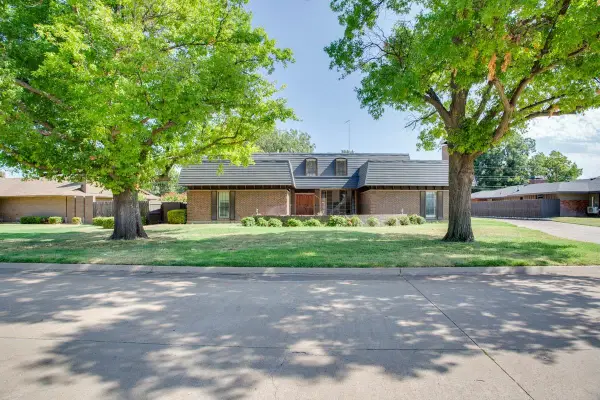 $379,500Active4 beds 4 baths3,638 sq. ft.
2016 Comanche Trl, Enid, OK 73703
MLS# 20261266Listed by: ANDREW REAL ESTATE - New
 $99,000Active3 beds 1 baths1,234 sq. ft.
717 Redbud Dr, Enid, OK 73703
MLS# 20261262Listed by: ANDREW REAL ESTATE - New
 $350,000Active4 beds 3 baths3,247 sq. ft.
1902 S Oakwood, Enid, OK 73703
MLS# 20261264Listed by: E-TOWNE REALTY - New
 $209,900Active3 beds 2 baths1,658 sq. ft.
1401 Beverly Dr, Enid, OK 73703
MLS# 20261261Listed by: MCGRAW ELITE - New
 $119,900Active3 beds 2 baths1,271 sq. ft.
906 N 19th st, Enid, OK 73701
MLS# 20261259Listed by: REMAX PREMIER


Protect your home and budget from life's surprises with an Assurant Home Warranty, backed by a partner that supports you through every step of homeownership. Explore Plans.
©2026 Century 21 Real Estate LLC. All rights reserved. CENTURY 21®, the CENTURY 21 Logo and C21® are service marks owned by Century 21 Real Estate LLC. Century 21 Real Estate LLC fully supports the principles of the Fair Housing Act and the Equal Opportunity Act. Each office is independently owned and operated. Listing information is deemed reliable but not guaranteed accurate.