
5601 Arrowhead Dr, Enid, OK 73703
Local realty services provided by:CENTURY 21 Homes Plus
5601 Arrowhead Dr,Enid, OK 73703
$159,300
- 3 Beds
- 2 Baths
- 1,301 sq. ft.
- Single family
- Active
Listed by: craig vickers
Office: remax premier
MLS#:20251639
Source:OK_NWOAR
Price summary
- Price:$159,300
- Price per sq. ft.:$122.44
About this home
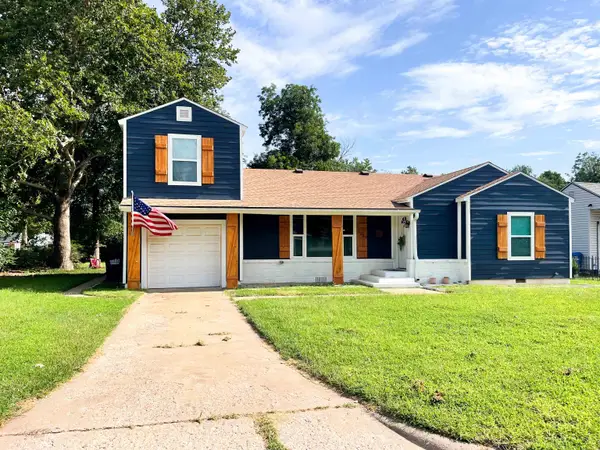
Full brick 3 bedroom, 2 bathroom home located in Cedar Ridge. Large fenced backyard, providing ample space for outdoor activities, gardening, pets, or entertaining guests. Whether you’re hosting a barbecue or enjoying quiet evenings outside, this yard offers both privacy and room to roam
Contact an agent
Home facts
- Year built:1981
- Listing ID #:20251639
- Added:227 day(s) ago
- Updated:July 18, 2026 at 02:29 PM
Rooms and interior
- Bedrooms:3
- Total bathrooms:2
- Full bathrooms:2
- Dining Description:Kitchen/Dining Combo
- Kitchen Description:Dishwasher, Electric Oven/Range
- Living area:1,301 sq. ft.
Heating and cooling
- Cooling:Central Electric
- Heating:Central Gas
Structure and exterior
- Roof:Composition
- Year built:1981
- Building area:1,301 sq. ft.
- Architectural Style:Traditional
- Construction Materials:Brick Veneer
- Exterior Features:Fence-Wood
- Levels:1 Story
Utilities
- Water:City Water
- Sewer:City Sewer
Finances and disclosures
- Price:$159,300
- Price per sq. ft.:$122.44
Parking
- Parking description:Attached
- Garage spaces:2
New listings near 5601 Arrowhead Dr
- New
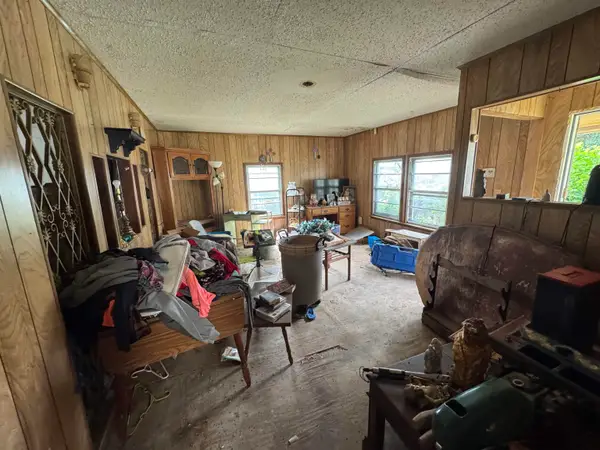 $39,900Active3 beds 1 baths1,747 sq. ft.
2206 E Oak, Enid, OK 73701
MLS# 20260966Listed by: EPIQUE REALTY LLC - New
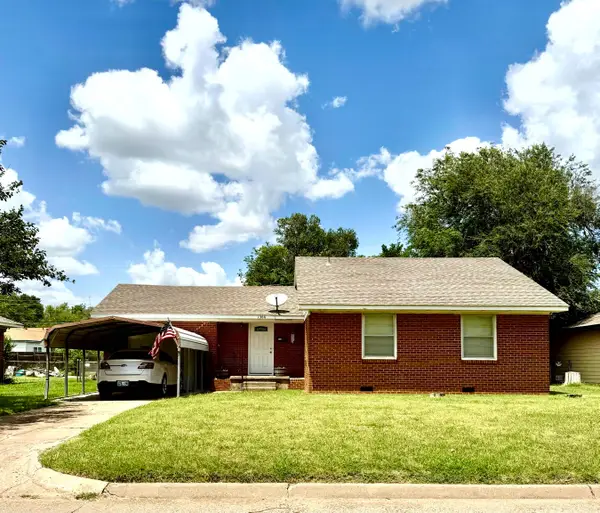 $89,900Active3 beds 1 baths1,049 sq. ft.
1306 Hite Blvd, Enid, OK 73703
MLS# 20260964Listed by: MCGRAW ELITE - New
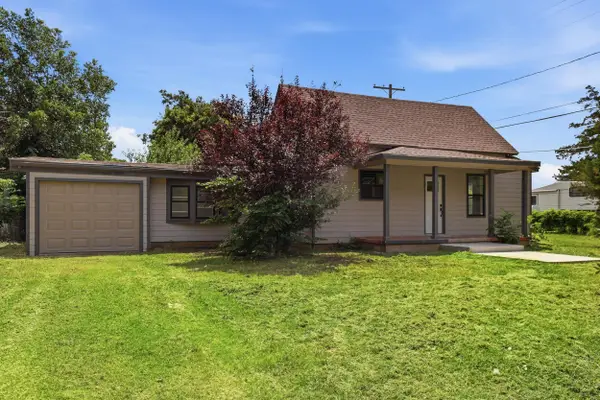 $125,000Active3 beds 1 baths1,255 sq. ft.
317 N 21st, Enid, OK 73701
MLS# 20260965Listed by: REMAX PREMIER - New
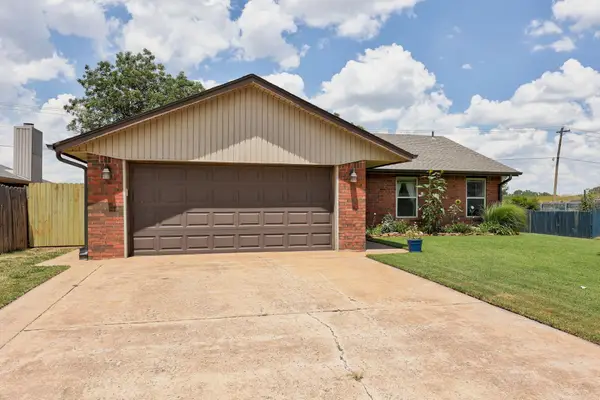 $155,000Active3 beds 2 baths1,150 sq. ft.
4410 Bunker Hill Street, Enid, OK 73703
MLS# 20260959Listed by: KELLER WILLIAMS CENTRAL OK 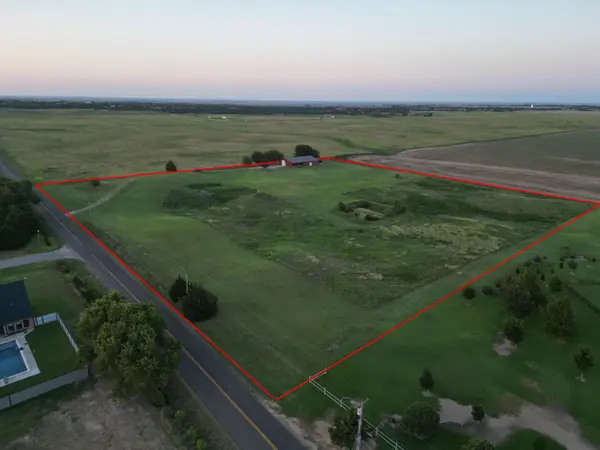 $150,000Pending10 Acres
9005 N Garland, Enid, OK 73703
MLS# 20260961Listed by: MCKEE REAL ESTATE- New
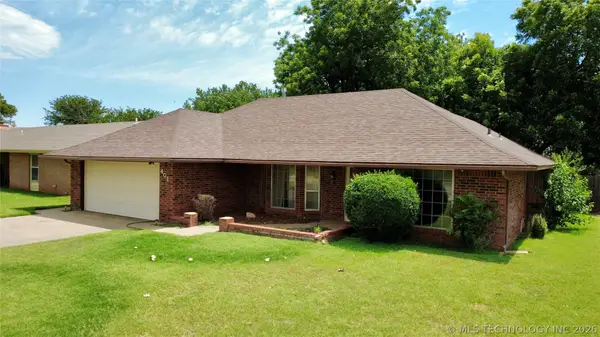 $160,000Active3 beds 2 baths1,539 sq. ft.
401 N Cimarron, Enid, OK 73703
MLS# 2626176Listed by: KELLER WILLIAMS SEOK - New
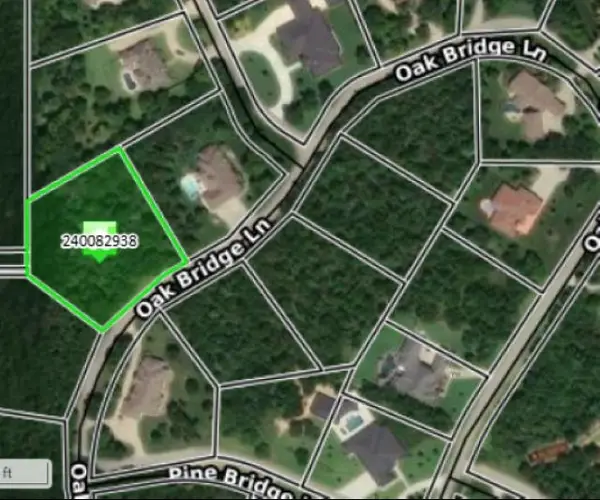 $50,000Active0 Acres
30 Oak Bridge Ln, Enid, OK 73701
MLS# 20260960Listed by: REMAX PREMIER  $124,700Pending3 beds 1 baths1,053 sq. ft.
806 E Poplar Ave, Enid, OK 73701
MLS# 20260219Listed by: REMAX PREMIER- New
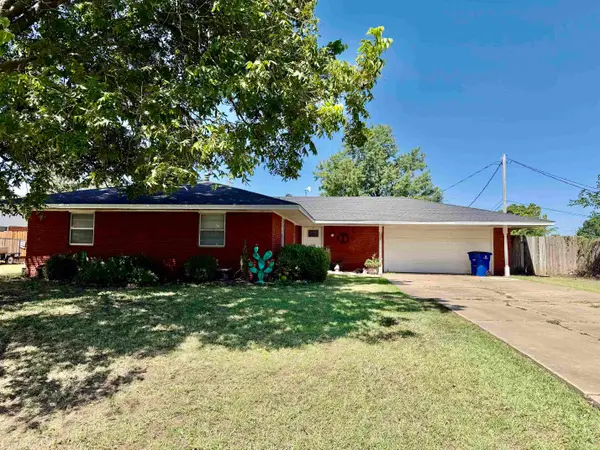 $162,500Active3 beds 2 baths1,253 sq. ft.
526 Ridgewood St, Enid, OK 73701
MLS# 20260952Listed by: EPIQUE REALTY LLC - Open Sun, 2 to 4pmNew
 $225,000Active3 beds 2 baths1,888 sq. ft.
1220 Seneca Ave, Enid, OK 73703
MLS# 20260947Listed by: SPARKMAN REALTY GROUP LLC


Protect your home and budget from life's surprises with an Assurant Home Warranty, backed by a partner that supports you through every step of homeownership. Explore Plans.
©2026 Century 21 Real Estate LLC. All rights reserved. CENTURY 21®, the CENTURY 21 Logo and C21® are service marks owned by Century 21 Real Estate LLC. Century 21 Real Estate LLC fully supports the principles of the Fair Housing Act and the Equal Opportunity Act. Each office is independently owned and operated. Listing information is deemed reliable but not guaranteed accurate.