
138 Eagles Nest Drive, Eufaula, OK 74432
Local realty services provided by:CENTURY 21 Altus Prestige Realty
Listed by: lindsey morris
Office: exp realty, llc.
MLS#:1227521
Source:OK_OKC
138 Eagles Nest Drive,Eufaula, OK 74432
$729,999
- 4 Beds
- 3 Baths
- 2,394 sq. ft.
- Single family
- Pending
Price summary
- Price:$729,999
- Price per sq. ft.:$304.93
About this home
Experience luxury lake living PRICED $90,000 BELOW APPRAISED VALUE! This immaculate, fully furnished 2024 custom-built home offers breathtaking water views, thoughtful design, and true turnkey convenience. This home is perfectly positioned to capture peaceful lake views and unforgettable sunsets. Residents have the opportunity to purchase a community boat slip within the neighborhood, adding convenience for lake enjoyment. The main level features 3 spacious bedrooms, including a stunning primary suite with lake views, a spa-like ensuite bath complete with dual vanities, quartz countertops, jacuzzi tub, and a large walk-in closet, plus convenient access to the laundry room with sink, and storage
At the heart of the home is a chef’s kitchen featuring GE ; appliances, quartz countertops, abundant cabinetry, and a large pantry, all opening into the dining and living areas. The living room showcases soaring ceilings and a beautiful natural stone, wood-burning fireplace, creating an inviting space ideal for entertaining.
Upstairs offers a private 4th bedroom with an ensuite bathroom, perfect for guests or additional privacy.
Additional interior features include:
Low-maintenance, high-end flooring and tile
Custom lighting and luxury finishes
Functional mudroom with built-in storage and hooks
Spray foam insulation for energy efficiency
Tankless hot water heater
High-efficiency windows
The exterior is equally impressive, situated on a large, beautifully landscaped lot with irrigation in flower beds and excellent curb appeal. Enjoy lake views from the covered back patio, ideal for outdoor dining, relaxing, or entertaining.
Storage and versatility are unmatched with an attached oversized two-car garage plus a 21x30 detached shop/garage featuring overhead electric door—perfect for boat storage, RV, lake toys, or workshop space.
Located in a quiet, peaceful setting just minutes from town, this property offers the perfect balance of privacy, luxury, and accessibility....
Contact an agent
Home facts
- Year built:2024
- Listing ID #:1227521
- Added:131 day(s) ago
- Updated:September 13, 2026 at 08:06 AM
Rooms and interior
- Bedrooms:4
- Total bathrooms:3
- Full bathrooms:3
- Living area:2,394 sq. ft.
Structure and exterior
- Roof:Composition
- Year built:2024
- Building area:2,394 sq. ft.
- Lot area:0.77 Acres
- Construction Materials:Brick & Frame
- Exterior Features:Fire Pit
- Foundation Description:Slab
Schools
- High school:Canadian HS,Carlton Landing Academy HS
- Middle school:N/A
- Elementary school:Canadian ES,Carlton Landing Academy ES
Finances and disclosures
- Price:$729,999
- Price per sq. ft.:$304.93
Parking
- Garage:Yes
- Garage spaces:2
 Listing content and images Copyright© 2026 MLSOK®. Some or all of the listings displayed may not belong to the firm whose website is being visited. Information provided is for the consumer’s personal, non-commercial use and may not be used for any purpose other than to identify prospective properties consumers may be interested in purchasing. Do not rely upon listing data without independently verifying it.
New listings near 138 Eagles Nest Drive
- New
 $225,000Active4 beds 3 baths1,216 sq. ft.
420781 1143 Road, Eufaula, OK 74432
MLS# 2633638Listed by: ARTESIAN REALTY GROUP  $300,000Pending3 beds 2 baths1,488 sq. ft.
420856 E 1177 Road, Eufaula, OK 74432
MLS# 1248640Listed by: ALWAYS REAL ESTATE- New
 $22,500Active0.21 Acres
20 S 4207 Road, Eufaula, OK 74432
MLS# 2633513Listed by: EUFAULA LAKESHORE REALTY, LLC 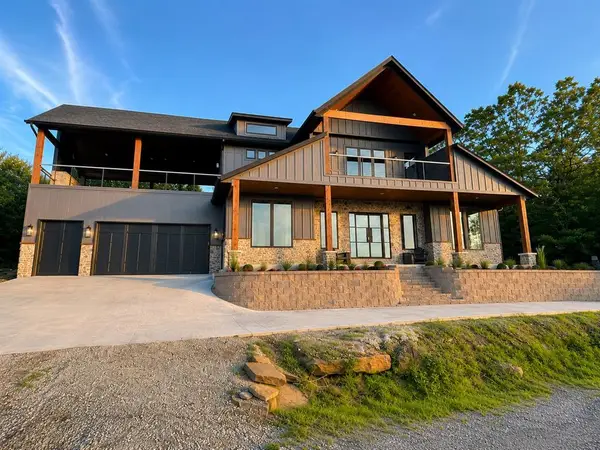 $1,299,000Active4 beds 5 baths3,464 sq. ft.
125 Heritage Lane, Eufaula, OK 74432
MLS# 1237962Listed by: METRO FIRST REALTY- New
 $249,500Active2 beds 3 baths1,430 sq. ft.
7010 Lakeshore Drive, Eufaula, OK 74432
MLS# 1248306Listed by: CHALK REALTY LLC - New
 $75,000Active0.71 Acres
641 Sequoyah Drive, Eufaula, OK 74432
MLS# 2633229Listed by: LAKESIDE REAL ESTATE - New
 $150,000Active10 Acres
7 E Bower Road, Eufaula, OK 74432
MLS# 2633167Listed by: EUFAULA LAKESHORE REALTY, LLC - New
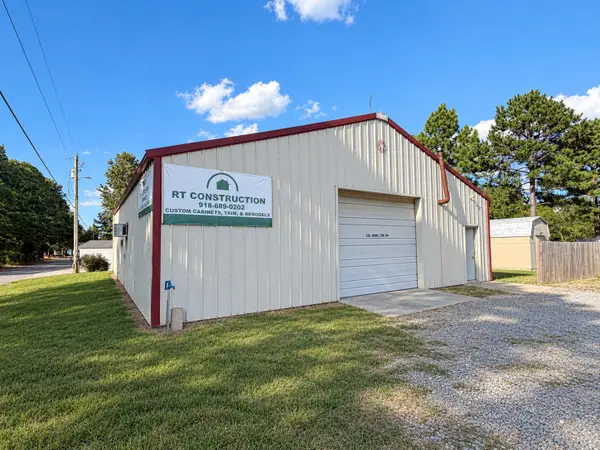 $184,900Active0.6 Acres
328 Hamilton Road, Eufaula, OK 74432
MLS# 2633040Listed by: HODGES & FRIED REAL ESTATE LLC - New
 $150,000Active10 Acres
6 Bower Road, Eufaula, OK 74432
MLS# 2633159Listed by: EUFAULA LAKESHORE REALTY, LLC - New
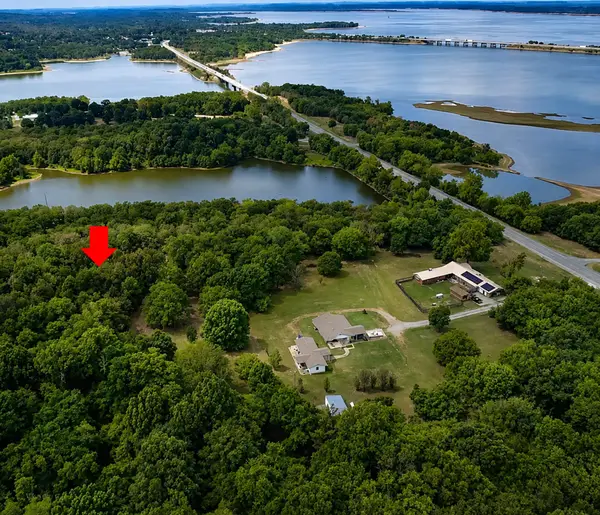 $50,000Active0.65 Acres
Redbud Drive, Eufaula, OK 74432
MLS# 2632645Listed by: HODGES & FRIED REAL ESTATE LLC


Protect your home and budget from life's surprises with an Assurant Home Warranty, backed by a partner that supports you through every step of homeownership. Explore Plans.
©2026 Century 21 Real Estate LLC. All rights reserved. CENTURY 21®, the CENTURY 21 Logo and C21® are service marks owned by Century 21 Real Estate LLC. Century 21 Real Estate LLC fully supports the principles of the Fair Housing Act and the Equal Opportunity Act. Each office is independently owned and operated. Listing information is deemed reliable but not guaranteed accurate.