293 Kiamichi Road, Eufaula, OK 74432
Local realty services provided by:CENTURY 21 First Choice Realty
293 Kiamichi Road,Eufaula, OK 74432
$257,500
- 3 Beds
- 2 Baths
- 1,164 sq. ft.
- Single family
- Active
Listed by: chris ham
Office: exp realty, llc.
MLS#:2638698
Source:OK_NORES
Price summary
- Price:$257,500
- Price per sq. ft.:$221.22
About this home
WATERFRONT living on beautiful Lake Eufaula! This well-maintained, move-in-ready 3-bedroom, 2-bath home backs to U.S. Army Corps of Engineers land along the shoreline, offering lake views from multiple rooms and tremendous water views from the backyard. Enjoy a waterfront setting with easy access to nearby sandy beaches, a boat ramp, and Number Nine Marina.
Inside, the open living, kitchen, and dining areas create an inviting place to gather, with windows that bring the lake scenery indoors. Granite kitchen countertops and previously completed improvements, including Pella windows and doors, an updated A/C unit, and a remodeled bathroom, add comfort and appeal.
Outdoor living shines with a wraparound porch and spacious covered patio. Enjoy morning coffee, evening cookouts, and relaxing afternoons overlooking the water. Mature trees and a fenced yard enhance the setting, while the detached two-car garage provides excellent storage for vehicles, lake toys, fishing equipment, and recreational gear. A separate storage shed adds even more convenience.
Located just off Highway 9 in the Longtown area, this home offers convenient access to Number Nine Marina, Carlton Landing, and downtown Eufaula’s shopping and dining. Whether you’re looking for a full-time waterfront residence or a weekend escape, this property is ready for new owners to settle in and enjoy life on Lake Eufaula!...
Contact an agent
Home facts
- Year built:1988
- Subdivision & Development:Styles
- Listing ID #:2638698
- Added:1 day(s) ago
- Updated:October 25, 2026 at 12:57 AM
Rooms and interior
- Bedrooms:3
- Total bathrooms:2
- Full bathrooms:2
- Flooring:Vinyl
- Kitchen Description:Dishwasher, Microwave, Refrigerator
- Basement:Yes
- Basement Description:Crawl Space
- Living area:1,164 sq. ft.
Heating and cooling
- Cooling:Central Air
- Heating:Central
Structure and exterior
- Year built:1988
- Building area:1,164 sq. ft.
- Lot area:0.21 Acres
- Lot Features:Mature Trees
- Architectural Style:Cabin
- Construction Materials:Wood Frame, Wood siding
- Exterior Features:Lighting
Schools
- High school:Canadian
- Elementary school:Canadian
Finances and disclosures
- Price:$257,500
- Price per sq. ft.:$221.22
- Tax amount:$1,520 (2025)
Features and amenities
- Appliances:Dishwasher, Dryer, Gas Water Heater, Microwave, Oven, Range, Refrigerator, Washer
- Laundry features:Dryer, Washer
- Amenities:Ceiling Fan(s), High Ceilings, Smoke Detector(s), Vinyl Windows
Parking
- Garage:Yes
- Garage spaces:2
New listings near 293 Kiamichi Road
- New
 $997,500Active4 beds 4 baths3,128 sq. ft.
424878 1169 Road, Eufaula, OK 74432
MLS# 2638541Listed by: KELLER WILLIAMS ADVANTAGE - New
 $249,000Active2 beds 2 baths816 sq. ft.
114225 Hickory Road, Eufaula, OK 74432
MLS# 2636622Listed by: CAMPBELL DUE REAL ESTATE LLC - New
 $240,000Active42.5 Acres
9843 E 500, Eufaula, OK 74432
MLS# 2638539Listed by: EUFAULA LAKESHORE REALTY, LLC - New
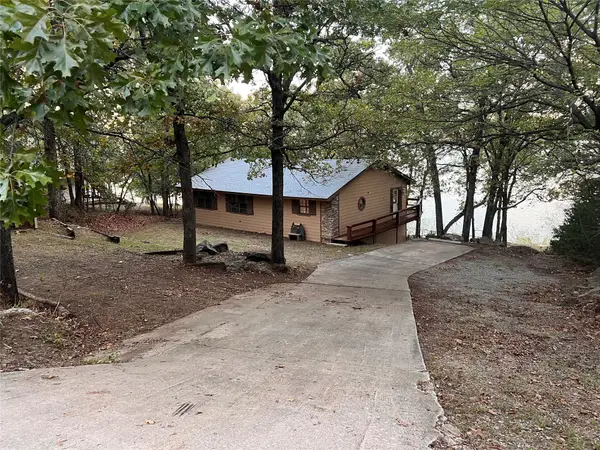 $399,000Active4 beds 2 baths1,260 sq. ft.
1526 Robin Hood Road, Eufaula, OK 74432
MLS# 2638177Listed by: KELLER WILLIAMS PREMIER - New
 $385,000Active3 beds 1 baths1,200 sq. ft.
65 Dixie Cove Road, Eufaula, OK 74432
MLS# 2638389Listed by: LAKE HOMES REALTY, LLC - New
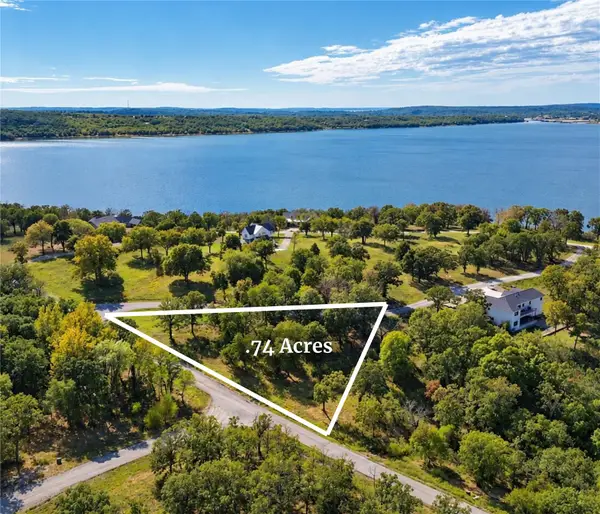 $34,500Active0.74 Acres
187 Patriot Pointe, Eufaula, OK 74432
MLS# 2638391Listed by: LAKESIDE REAL ESTATE - New
 $244,000Active3 beds 2 baths1,838 sq. ft.
291 Hamilton Road, Eufaula, OK 74432
MLS# 2638054Listed by: MORE AGENCY  $331,925Active13 Acres
1500 W 9 Highway #B, Eufaula, OK 74432
MLS# 1216562Listed by: KELLER WILLIAMS REALTY ADV.- New

 $148,500Active1.02 Acres
Patriot Pointe, Eufaula, OK 74432
MLS# 2638311Listed by: C21/SHIRLEY DONALDSON EUFAULA


Protect your home and budget from life's surprises with an Assurant Home Warranty, backed by a partner that supports you through every step of homeownership. Explore Plans.
©2026 Century 21 Real Estate LLC. All rights reserved. CENTURY 21®, the CENTURY 21 Logo and C21® are service marks owned by Century 21 Real Estate LLC. Century 21 Real Estate LLC fully supports the principles of the Fair Housing Act and the Equal Opportunity Act. Each office is independently owned and operated. Listing information is deemed reliable but not guaranteed accurate.