
53 Island View, Eufaula, OK 74432
Local realty services provided by:CENTURY 21 Shirley Donaldson, Inc.
53 Island View,Eufaula, OK 74432
$442,500
- 4 Beds
- 3 Baths
- - sq. ft.
- Single family
- Sold
Listed by:
 CENTURY 21 Shirley Donaldson, Inc.
Office: c21/shirley donaldson eufaula
MLS#:2626534
Source:OK_NORES
Sorry, we are unable to map this address
Price summary
- Price:$442,500
About this home
This beautiful 4BD/3BA home is lakeview, comes with 1 boat slip, 1 PWC slip and located just minutes from Eufaula. The open living, kitchen and dining area offers plenty of space for family and friends and outdoor deck accessed through the dining area is perfect for evening cookouts and enjoying all the signs of nature! Out door, this property offers a large shop, generator, chain link and vinyl fencing, mature trees, 2 RV hookups a firepit and 2 large lots. Sellers have make updates since ownership and property is immaculate and well cared for. This one won't disappoint!
Contact an agent
Home facts
- Year built:2004
- Subdivision & Development:Circle V Ranch Estates
- Listing ID #:2626534
- Added:55 day(s) ago
- Updated:September 13, 2026 at 06:59 AM
Rooms and interior
- Bedrooms:4
- Total bathrooms:3
- Full bathrooms:3
- Flooring:Carpet, Tile
- Kitchen Description:Microwave, Refrigerator
Heating and cooling
- Cooling:Central Air
- Heating:Central, Gas
Structure and exterior
- Year built:2004
- Lot Features:Mature Trees
- Construction Materials:Brick Veneer, Vinyl siding, Wood Frame
- Foundation Description:Slab
Schools
- High school:Canadian
- Elementary school:Canadian
Finances and disclosures
- Price:$442,500
- Tax amount:$2,976 (2025)
Features and amenities
- Appliances:Double Oven, Electric Water Heater, Gas Water Heater, Microwave, Oven, Range, Refrigerator, Stove
- Amenities:Ceiling Fan(s), Safe Room Interior, Security System - Owned, Vinyl Windows
Parking
- Garage:Yes
- Garage spaces:2
New listings near 53 Island View
- New
 $225,000Active4 beds 3 baths1,216 sq. ft.
420781 1143 Road, Eufaula, OK 74432
MLS# 2633638Listed by: ARTESIAN REALTY GROUP  $300,000Pending3 beds 2 baths1,488 sq. ft.
420856 E 1177 Road, Eufaula, OK 74432
MLS# 1248640Listed by: ALWAYS REAL ESTATE- New
 $22,500Active0.21 Acres
20 S 4207 Road, Eufaula, OK 74432
MLS# 2633513Listed by: EUFAULA LAKESHORE REALTY, LLC 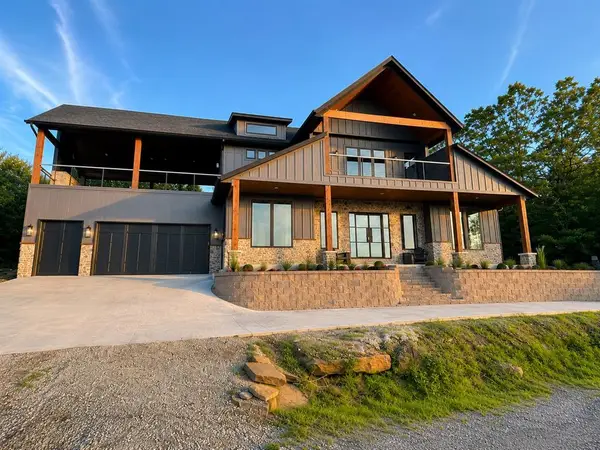 $1,299,000Active4 beds 5 baths3,464 sq. ft.
125 Heritage Lane, Eufaula, OK 74432
MLS# 1237962Listed by: METRO FIRST REALTY- New
 $249,500Active2 beds 3 baths1,430 sq. ft.
7010 Lakeshore Drive, Eufaula, OK 74432
MLS# 1248306Listed by: CHALK REALTY LLC - New
 $75,000Active0.71 Acres
641 Sequoyah Drive, Eufaula, OK 74432
MLS# 2633229Listed by: LAKESIDE REAL ESTATE - New
 $150,000Active10 Acres
7 E Bower Road, Eufaula, OK 74432
MLS# 2633167Listed by: EUFAULA LAKESHORE REALTY, LLC - New
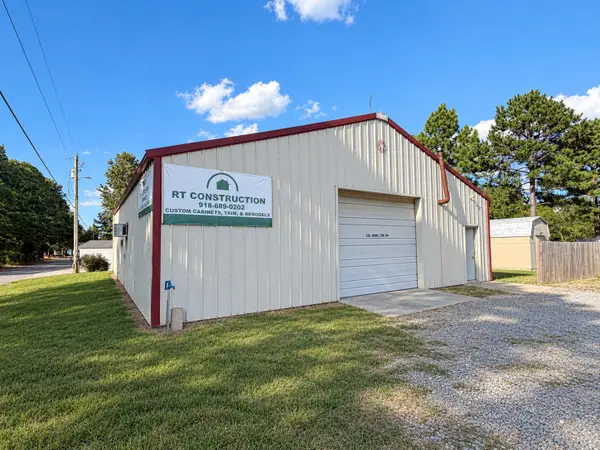 $184,900Active0.6 Acres
328 Hamilton Road, Eufaula, OK 74432
MLS# 2633040Listed by: HODGES & FRIED REAL ESTATE LLC - New
 $150,000Active10 Acres
6 Bower Road, Eufaula, OK 74432
MLS# 2633159Listed by: EUFAULA LAKESHORE REALTY, LLC - New
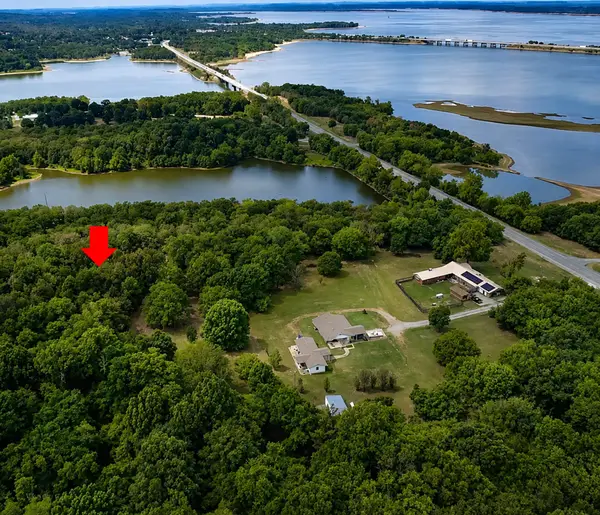 $50,000Active0.65 Acres
Redbud Drive, Eufaula, OK 74432
MLS# 2632645Listed by: HODGES & FRIED REAL ESTATE LLC


Protect your home and budget from life's surprises with an Assurant Home Warranty, backed by a partner that supports you through every step of homeownership. Explore Plans.
©2026 Century 21 Real Estate LLC. All rights reserved. CENTURY 21®, the CENTURY 21 Logo and C21® are service marks owned by Century 21 Real Estate LLC. Century 21 Real Estate LLC fully supports the principles of the Fair Housing Act and the Equal Opportunity Act. Each office is independently owned and operated. Listing information is deemed reliable but not guaranteed accurate.