237 Weaver Way, Fletcher, OK 73541
Local realty services provided by:CENTURY 21 First Choice Realty
237 Weaver Way,Fletcher, OK 73541
$309,900
- 4 Beds
- 2 Baths
- 1,800 sq. ft.
- Single family
- Active
Listed by:
 Carla Weaver(580) 280 - 0715CENTURY 21 First Choice Realty
Office: century 21 first choice realty
MLS#:172256
Source:OK_LBR
Price summary
- Price:$309,900
- Price per sq. ft.:$172.17
About this home
Welcome Home! Beautiful new construction home in Blue Ridge Estates. This subdivision offers large half acre lots with a great view of the countryside, located on the edge of town. Offering 4 bedroom or 3 bedroom with an office, 2 bath and a 2-car garage situated on approximately 1/2 acre lot. Open floor plan showcases stained custom cabinetry and woodwork, painted large kitchen island with built-in storage, spacious panty, quartz countertops, stylish black fixtures throughout, stainless steel appliances. Master suite and bathroom includes free standing tub, large walk-in shower and large closets including built-in storage. Great small-town atmosphere and good schools. Centrally located for a short commute to Lawton-Ft Sill and Chickasha. Contact Carla Weaver at 580-280-0715 for your showing or video tour today! Seller is a licensed Real Estate Agent #154127.
Contact an agent
Home facts
- Year built:2026
- Listing ID #:172256
- Added:36 day(s) ago
- Updated:November 05, 2026 at 04:08 PM
Rooms and interior
- Bedrooms:4
- Total bathrooms:2
- Full bathrooms:2
- Flooring:Ceramic Tile
- Dining Description:Separate
- Kitchen Description:Electric Appliances, Pantry, Quartz Countertops
- Bedroom Description:Walk-In Closet
- Living area:1,800 sq. ft.
Heating and cooling
- Cooling:Central-Electric, Heat Pump
- Heating:Central
Structure and exterior
- Roof:Composition
- Year built:2026
- Building area:1,800 sq. ft.
- Lot area:0.5 Acres
- Construction Materials:Brick Veneer
- Exterior Features:Covered Porch
- Foundation Description:Slab
- Levels:1 Story
Schools
- High school:Fletcher
- Middle school:Fletcher
- Elementary school:Fletcher
Utilities
- Water:City, Water Heater - Electric
- Sewer:Aeration Septic
Finances and disclosures
- Price:$309,900
- Price per sq. ft.:$172.17
- Tax amount:$25
Features and amenities
- Appliances:Electric
- Laundry features:Dryer Connection, Washer Connection
- Amenities:8 or More Foot Ceiling, Pantry, Smoke/Heat Alarm, Walk-In Closet
Parking
- Garage spaces:3
New listings near 237 Weaver Way
- New
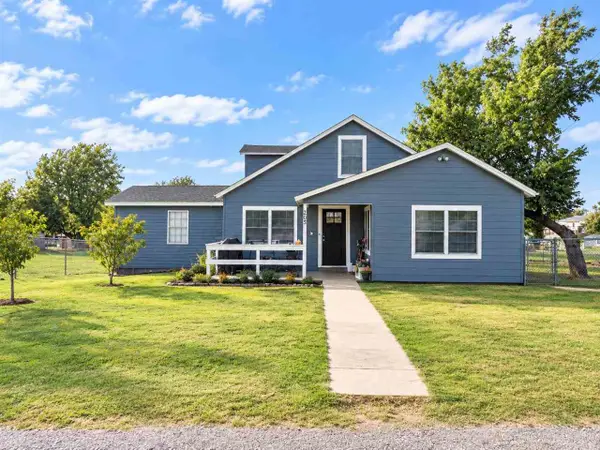
 $209,900Active3 beds 2 baths1,700 sq. ft.
203 N Locust, Fletcher, OK 73541
MLS# 172446Listed by: CENTURY 21 FIRST CHOICE REALTY 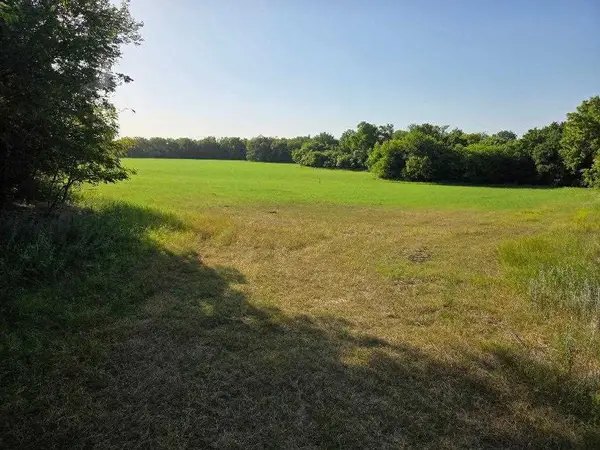 $200,000Active27.7 Acres
16753 NE 225th, Fletcher, OK 73541
MLS# 172352Listed by: TOP NOTCH REALTY OF ELGIN, LLC $318,000Active4 beds 2 baths2,000 sq. ft.
12255 NE Stone Ridge Ln, Fletcher, OK 73541
MLS# 172334Listed by: NEXT HOME TRI-COVENANT REALTY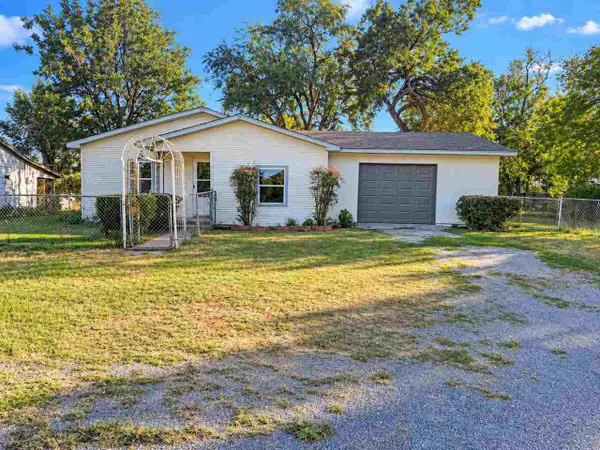 $149,900Active3 beds 1 baths1,100 sq. ft.
208 W Oliver St, Fletcher, OK 73541
MLS# 172297Listed by: EXP BRANCH OFFICE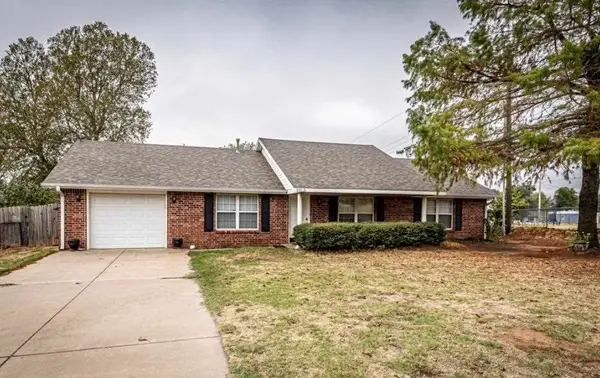 $197,000Active3 beds 2 baths1,600 sq. ft.
201.5 Locust, Fletcher, OK 73541
MLS# 172278Listed by: ELGIN REALTY $225,000Pending1 beds 2 baths540 sq. ft.
14277 NE Dillan Lane, Fletcher, OK 73541
MLS# 1251926Listed by: BLACK LABEL REALTY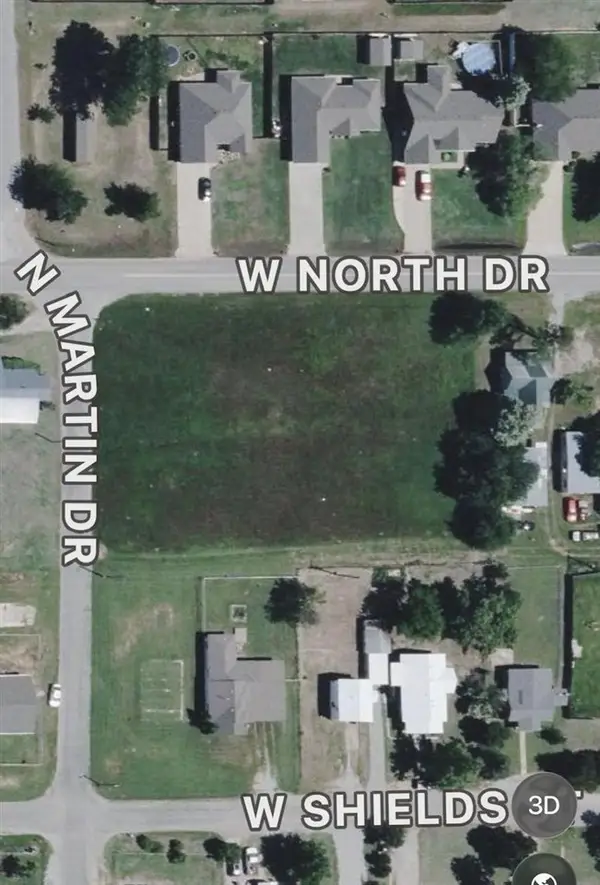 $120,000Active0 Acres
TBD North Dr, Fletcher, OK 73541
MLS# 172259Listed by: CENTURY 21 FIRST CHOICE REALTY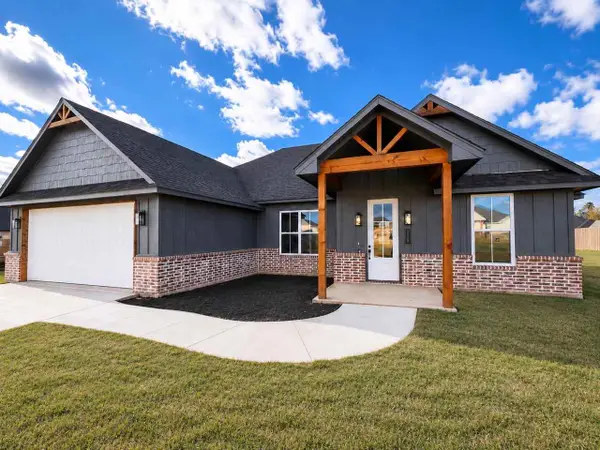 $344,000Active4 beds 2 baths2,100 sq. ft.
223 Blakely Ln, Fletcher, OK 73541
MLS# 172257Listed by: CENTURY 21 FIRST CHOICE REALTY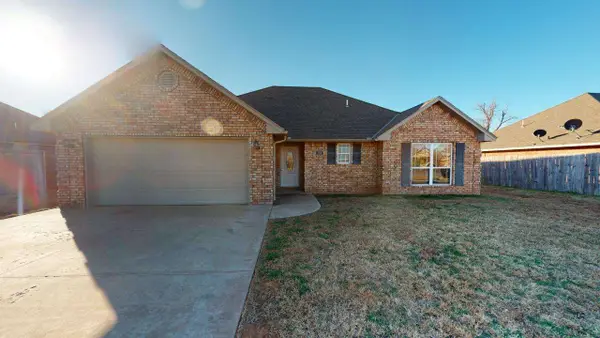 $206,000Active3 beds 2 baths1,500 sq. ft.
206 W Cherry Ave, Fletcher, OK 73541
MLS# 172230Listed by: ELGIN REALTY


Protect your home and budget from life's surprises with an Assurant Home Warranty, backed by a partner that supports you through every step of homeownership. Explore Plans.
©2026 Century 21 Real Estate LLC. All rights reserved. CENTURY 21®, the CENTURY 21 Logo and C21® are service marks owned by Century 21 Real Estate LLC. Century 21 Real Estate LLC fully supports the principles of the Fair Housing Act and the Equal Opportunity Act. Each office is independently owned and operated. Listing information is deemed reliable but not guaranteed accurate.