
9 N Oakwood Drive, Forest Park, OK 73121
Local realty services provided by:CENTURY 21 Judge Fite Company
Listed by: dustin burchfield
Office: burchfield realty
MLS#:1251282
Source:OK_OKC
9 N Oakwood Drive,Forest Park, OK 73121
$595,000
- 5 Beds
- 3 Baths
- 3,725 sq. ft.
- Single family
- Active
Upcoming open houses
- Sun, Oct 1102:00 pm - 04:00 pm
Price summary
- Price:$595,000
- Price per sq. ft.:$159.73
About this home
Stately, traditional Forest Park home surrounded by beautiful shade trees on almost an acre and a half. Easy access to I-35 and minutes away from Twin Hills Golf Club, even while driving a golf cart. Sit in the yard and experience nature all around you. This two story home is full of historic charm. Hardwood floors throughout first floor, 3 large bedrooms, 2 full baths, formal dining, formal living with a fireplace, and oversized living area with expansive masonry fireplace. The breakfast/library/reading room boasts a bar and bay window seats that bring all of the warmth and sunshine in. Second floor bedroom has vaulted ceilings, wonderful natural light, full bath, walk in closet, cedar storage and a smaller distinct second bedroom with a cozy fireplace. Two car garage with an additional guest room/office attached that has an area to build out a loft. There is a large cinderblock chicken coop with carport area in the backyard. The yard has the best trees for a zipline and hammock, includes a sandbox and raised garden beds. When the wind comes sweeping down the plains, enjoy your time safely in the large basement with a beautiful furnace. This is a fantastic opportunity to add your own personal touch to this treasured home....
Contact an agent
Home facts
- Year built:1937
- Listing ID #:1251282
- Added:1 day(s) ago
- Updated:October 09, 2026 at 12:15 AM
Rooms and interior
- Bedrooms:5
- Total bathrooms:3
- Full bathrooms:3
- Flooring:Carpet, Tile, Wood
- Kitchen Description:Dishwasher, Disposal, Ice Maker, Microwave, Refrigerator, Warming Drawer
- Living area:3,725 sq. ft.
Structure and exterior
- Year built:1937
- Building area:3,725 sq. ft.
- Lot area:1.29 Acres
- Architectural Style:Ranch, Tudor
- Construction Materials:Frame, Stone
- Exterior Features:Rain Gutters, Storage
- Foundation Description:Conventional
Schools
- High school:Midwest City HS
- Middle school:Midwest City MS
- Elementary school:Pleasant Hill EC Ctr
Utilities
- Water:Private Well Available
Finances and disclosures
- Price:$595,000
- Price per sq. ft.:$159.73
Features and amenities
- Appliances:Dishwasher, Disposal, Dryer, Ice Maker, Microwave, Refrigerator, Warming Drawer, Washer, Washer/Dryer, Water Heater
- Laundry features:Dryer, Washer, Washer/Dryer
Parking
- Garage:Yes
- Garage spaces:2
 Listing content and images Copyright© 2026 MLSOK®. Some or all of the listings displayed may not belong to the firm whose website is being visited. Information provided is for the consumer’s personal, non-commercial use and may not be used for any purpose other than to identify prospective properties consumers may be interested in purchasing. Do not rely upon listing data without independently verifying it.
New listings near 9 N Oakwood Drive
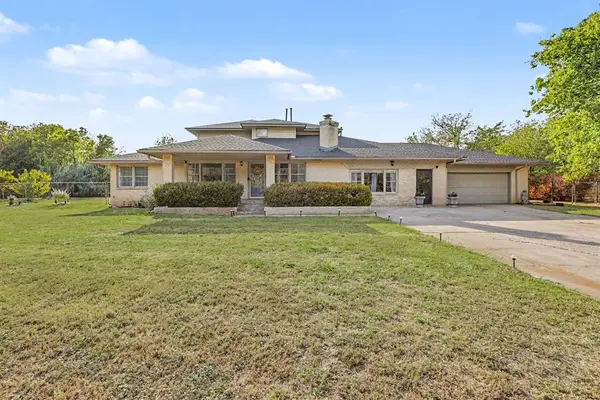 $450,000Pending4 beds 4 baths3,728 sq. ft.
3205 N Forest Park Drive, Oklahoma City, OK 73121
MLS# 1250922Listed by: BRIX REALTY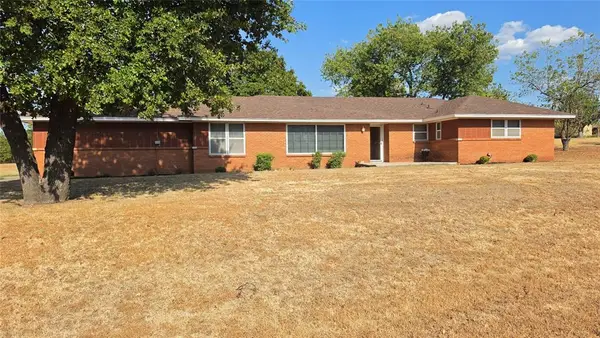 $285,000Active3 beds 2 baths1,707 sq. ft.
2800 N Dornick Drive, Forest Park, OK 73121
MLS# 1250520Listed by: EMERY REALTY LLC $475,000Pending3 beds 3 baths3,334 sq. ft.
24 Oakwood Drive, Oklahoma City, OK 73121
MLS# 1249614Listed by: RE/MAX FIRST- Open Sun, 2 to 4pm
 $575,000Active4 beds 3 baths4,137 sq. ft.
4200 NE 36th Street, Oklahoma City, OK 73121
MLS# 1246729Listed by: ENGEL AND VOLKERS OKLAHOMA CITY 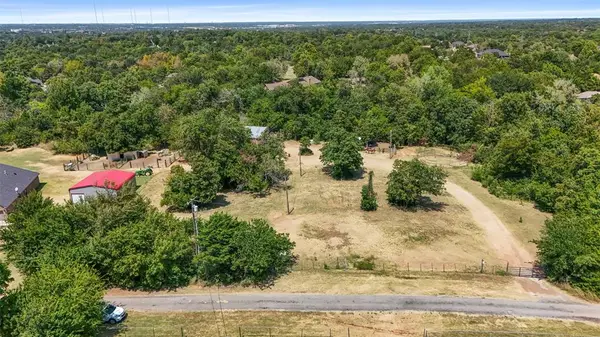 $200,000Active2.36 Acres
0000 NE 31st Street, Forest Park, OK 73121
MLS# 1245634Listed by: KELLER WILLIAMS REALTY ELITE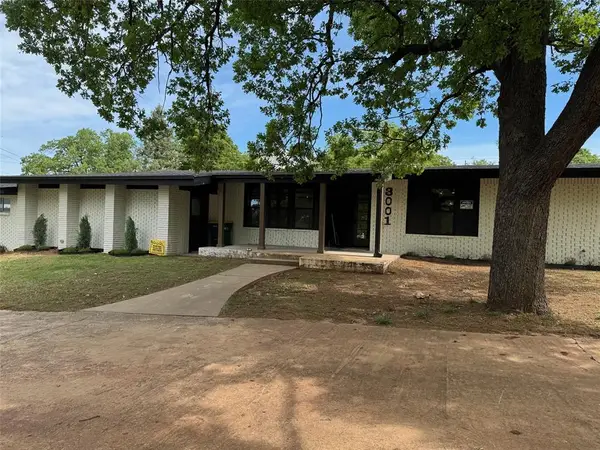 $534,900Active4 beds 3 baths3,237 sq. ft.
3001 Norcrest Drive, Oklahoma City, OK 73121
MLS# 1239503Listed by: HEART LAND PRO REALTY LLC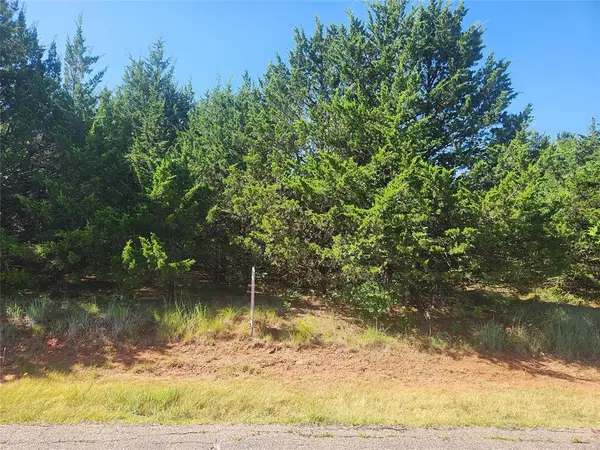 $65,000Active0.59 Acres
NE 33 Street, Forest Park, OK 73121
MLS# 1234646Listed by: KELLER WILLIAMS CENTRAL OK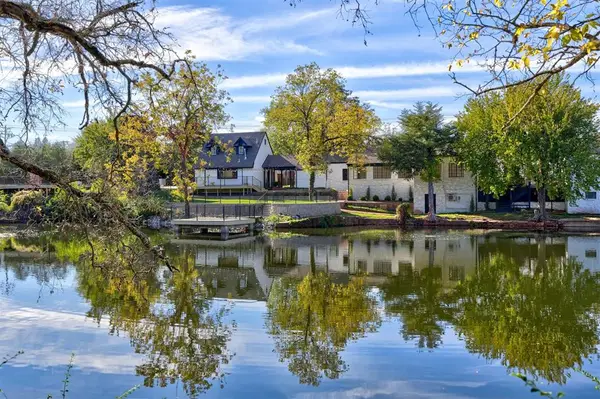 $2,295,000Active7 beds 9 baths9,563 sq. ft.
3500 N Coltrane Road, Oklahoma City, OK 73121
MLS# 1221873Listed by: BLOCK ONE REAL ESTATE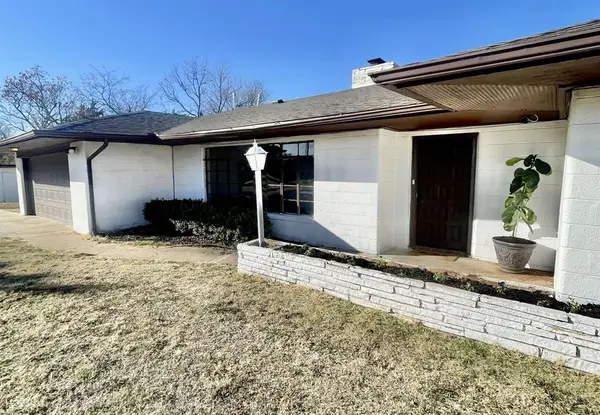 $249,900Active3 beds 2 baths2,393 sq. ft.
4335 NE 42nd Street, Forest Park, OK 73121
MLS# 1216402Listed by: TRINITY PROPERTIES


Protect your home and budget from life's surprises with an Assurant Home Warranty, backed by a partner that supports you through every step of homeownership. Explore Plans.
©2026 Century 21 Real Estate LLC. All rights reserved. CENTURY 21®, the CENTURY 21 Logo and C21® are service marks owned by Century 21 Real Estate LLC. Century 21 Real Estate LLC fully supports the principles of the Fair Housing Act and the Equal Opportunity Act. Each office is independently owned and operated. Listing information is deemed reliable but not guaranteed accurate.