1306 E 149th Street S, Glenpool, OK 74033
Local realty services provided by:CENTURY 21 First Choice Realty
1306 E 149th Street S,Glenpool, OK 74033
$315,000
- 4 Beds
- 2 Baths
- 1,826 sq. ft.
- Single family
- Active
Listed by: rosean o'rear
Office: brix realty group llc. (bo)
MLS#:2639536
Source:OK_NORES
Price summary
- Price:$315,000
- Price per sq. ft.:$172.51
About this home
If you've been looking for a newer home with a little more room to spread out, this one is worth a look! Located on a cul-de-sac lot in Glenpool's Scissortail subdivision, this 2023-built home offers 4 bedrooms, 2 bathrooms, and 1,810 square feet of living space, all on one level. Inside, you'll find vaulted ceilings, a fireplace, and an open living area that flows right into the kitchen, making the space functional for everyday living or entertaining. The fourth bedroom gives you options, whether you need an office, guest room, or additional space. And let's talk about the backyard! Sitting on a corner lot, the fully fenced backyard offers plenty of room to enjoy the outdoors, along with a patio for grilling or relaxing. You'll also appreciate the tankless water heater, energy-efficient features, and attached two-car garage. Conveniently located near shopping, dining, and easy access to major highways. Newer construction, a great layout, and a spacious fenced backyard without having to start from scratch. Come see this one for yourself!...
Contact an agent
Home facts
- Year built:2024
- Subdivision & Development:Scissortail
- Listing ID #:2639536
- Added:1 day(s) ago
- Updated:November 01, 2026 at 10:53 PM
Rooms and interior
- Bedrooms:4
- Total bathrooms:2
- Full bathrooms:2
- Flooring:Carpet, Vinyl
- Kitchen Description:Dishwasher, Microwave
- Living area:1,826 sq. ft.
Heating and cooling
- Cooling:Central Air
- Heating:Central, Gas
Structure and exterior
- Year built:2024
- Building area:1,826 sq. ft.
- Lot area:0.25 Acres
- Lot Features:Corner Lot
- Construction Materials:Brick, Wood Frame
- Exterior Features:Lighting
- Foundation Description:Slab
Schools
- High school:Bixby
- Middle school:Bixby
- Elementary school:Central
Finances and disclosures
- Price:$315,000
- Price per sq. ft.:$172.51
- Tax amount:$4,154 (2025)
Features and amenities
- Appliances:Dishwasher, Microwave, Oven, Range, Tankless Water Heater
- Amenities:Aluminum Frames, Ceiling Fan(s), High Ceilings, Insulated Window, Security System - Owned, Smoke Detector(s), Vaulted Ceiling(s)
Parking
- Garage:Yes
- Garage spaces:2
New listings near 1306 E 149th Street S
- New
 $289,000Active3 beds 2 baths1,594 sq. ft.
13832 S Quincy Street, Glenpool, OK 74033
MLS# 2639355Listed by: MORE AGENCY - New
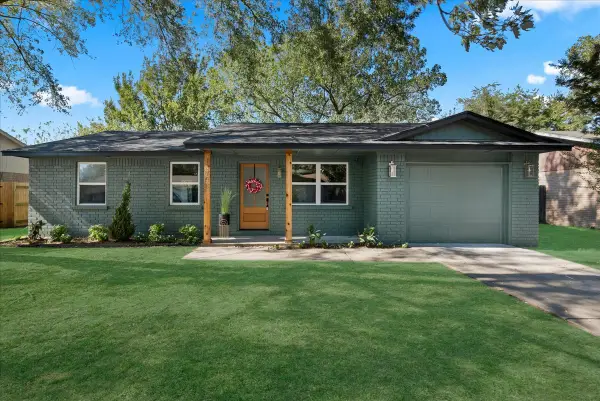 $252,000Active3 beds 2 baths1,188 sq. ft.
13758 S Hickory Street, Glenpool, OK 74033
MLS# 2639278Listed by: CHINOWTH & COHEN - New
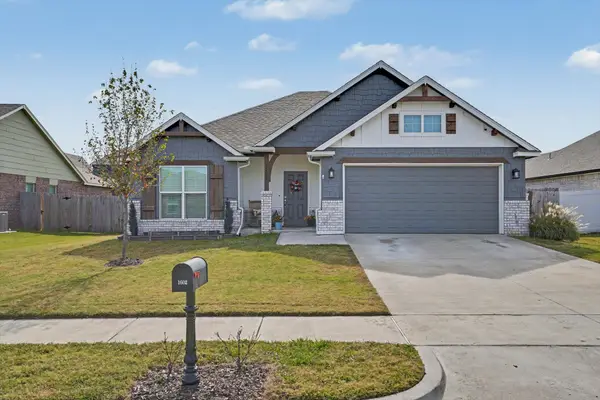 $319,995Active4 beds 3 baths1,843 sq. ft.
1602 E 139th Street, Glenpool, OK 74033
MLS# 2639339Listed by: COLDWELL BANKER SELECT - Open Sun, 2 to 4pm
 $285,000Pending4 beds 3 baths2,182 sq. ft.
123 E 156th Place S, Glenpool, OK 74033
MLS# 2627523Listed by: COLDWELL BANKER SELECT - New
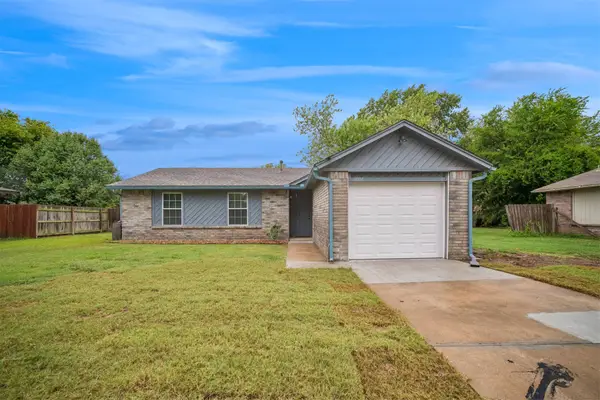
 $199,000Active3 beds 1 baths1,039 sq. ft.
14004 S Poplar Street, Glenpool, OK 74033
MLS# 2635943Listed by: C21/FIRST CHOICE REALTY  $172,400Pending3 beds 1 baths1,020 sq. ft.
607 W 150th Street S, Glenpool, OK 74033
MLS# 2636129Listed by: KEY RENTER TULSA- New
 $394,900Active4 beds 3 baths3,426 sq. ft.
15002 S Justin Avenue, Glenpool, OK 74033
MLS# 2638801Listed by: HEARTH HOMES REALTY - New
 $602,900Active4 beds 4 baths3,208 sq. ft.
100 E 164th Place S, Glenpool, OK 74033
MLS# 2638920Listed by: EXECUTIVE HOMES REALTY, LLC - New
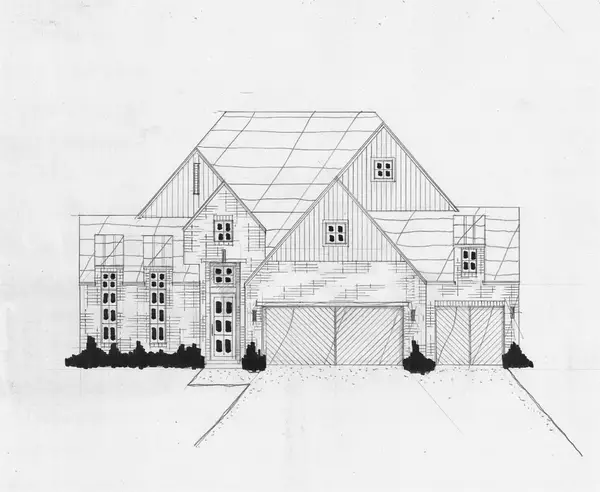 $499,900Active4 beds 3 baths2,527 sq. ft.
796 E 149th Street S, Glenpool, OK 74033
MLS# 2638946Listed by: EXECUTIVE HOMES REALTY, LLC - New$499,900Active4 beds 3 baths2,527 sq. ft.
796 E 149th Street S, Glenpool, OK 74033
MLS# 2638946Listed by: EXECUTIVE HOMES REALTY, LLC


Protect your home and budget from life's surprises with an Assurant Home Warranty, backed by a partner that supports you through every step of homeownership. Explore Plans.
©2026 Century 21 Real Estate LLC. All rights reserved. CENTURY 21®, the CENTURY 21 Logo and C21® are service marks owned by Century 21 Real Estate LLC. Century 21 Real Estate LLC fully supports the principles of the Fair Housing Act and the Equal Opportunity Act. Each office is independently owned and operated. Listing information is deemed reliable but not guaranteed accurate.