
14820 S Sequoia Street, Glenpool, OK 74033
Local realty services provided by:CENTURY 21 Shirley Donaldson, Inc.
14820 S Sequoia Street,Glenpool, OK 74033
$489,900
- 4 Beds
- 4 Baths
- 3,087 sq. ft.
- Single family
- Active
Listed by: mike berman
Office: coldwell banker select
MLS#:2637848
Source:OK_NORES
Price summary
- Price:$489,900
- Price per sq. ft.:$158.7
About this home
Welcome home to this stunning 4-bedroom, 3.5-bath home built by a Parade of Homes award-winning builder. Located in a quiet gated community with exceptional amenities, including a neighborhood park and pickleball courts, this home offers 3,087 Appraisal square feet of thoughtfully designed living space, complete with a dedicated office and upstairs game room. From the moment you enter, soaring 20-foot ceilings create an impressive first impression, while 12-foot ceilings in the living room and kitchen add to the home's bright, open feel.
Custom details are found throughout, including a custom iron front door and iron railings, stained white oak cabinetry, beautiful wood flooring, and a floor-to-ceiling fireplace that anchors the living space. The spacious primary suite features a vaulted ceiling and oversized roll-in shower, while the office also boasts vaulted ceilings.
The kitchen is complemented by a butler's pantry, and the laundry room includes its own sink for added convenience. Outside, enjoy a covered patio and spacious fenced backyard with plenty of room to entertain or relax. Best of all, the home comes complete with the refrigerator and mounted living-room TV, making move-in even easier!...
Contact an agent
Home facts
- Year built:2026
- Subdivision & Development:Redbud Glen
- Listing ID #:2637848
- Added:1 day(s) ago
- Updated:October 21, 2026 at 10:31 AM
Rooms and interior
- Bedrooms:4
- Total bathrooms:4
- Full bathrooms:3
- Rooms Total:16
- Flooring:Carpet, Tile, Wood
- Kitchen Description:Dishwasher, Disposal, Microwave, Refrigerator
- Basement:Yes
- Living area:3,087 sq. ft.
Heating and cooling
- Cooling:2 Units, Central Air, Zoned
- Heating:Central, Gas, Zoned
Structure and exterior
- Year built:2026
- Building area:3,087 sq. ft.
- Lot area:0.21 Acres
- Construction Materials:Brick, Wood Frame, Wood siding
- Foundation Description:Slab
Schools
- High school:Glenpool
- Elementary school:Glenpool
Finances and disclosures
- Price:$489,900
- Price per sq. ft.:$158.7
- Tax amount:$165 (2025)
Features and amenities
- Appliances:Built-In Oven, Cooktop, Dishwasher, Disposal, Electric Water Heater, Microwave, Oven, Range, Refrigerator, Tankless Water Heater
- Amenities:Attic, Cable TV, High Ceilings, High Speed Internet, Pullman Bath, Smoke Detector(s), Vaulted Ceiling(s), Vinyl Windows, Wired for Data
Parking
- Garage:Yes
- Garage spaces:2
New listings near 14820 S Sequoia Street
- Open Sat, 11am to 1pmNew
 $350,000Active4 beds 2 baths1,803 sq. ft.
1664 E 138 Place S, Glenpool, OK 74033
MLS# 2638023Listed by: PENNINGTON & ASSOC REALTORS - New
 $269,999Active5 beds 3 baths2,136 sq. ft.
1076 E 132nd Place, Glenpool, OK 74033
MLS# 2637853Listed by: ERIN CATRON & COMPANY, LLC - New
 $280,000Active7.5 Acres
S Elwood Avenue, Glenpool, OK 74033
MLS# 2635442Listed by: REALTY ONE GROUP DREAMERS - New
 $345,000Active3 beds 2 baths1,720 sq. ft.
15802 Elwood Avenue, Glenpool, OK 74033
MLS# 2635446Listed by: REALTY ONE GROUP DREAMERS - New
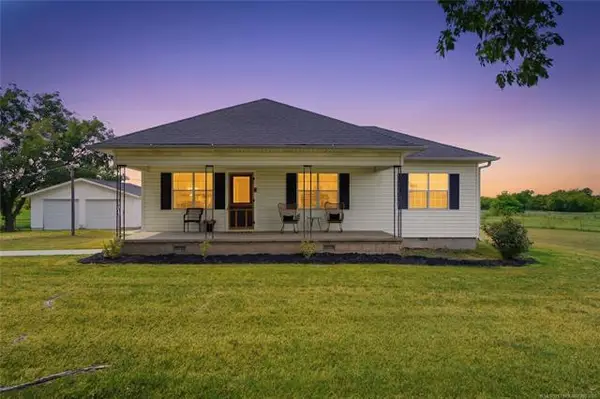 $579,000Active3 beds 2 baths1,720 sq. ft.
15802 S Elwood Avenue, Glenpool, OK 74033
MLS# 2635484Listed by: REALTY ONE GROUP DREAMERS - New
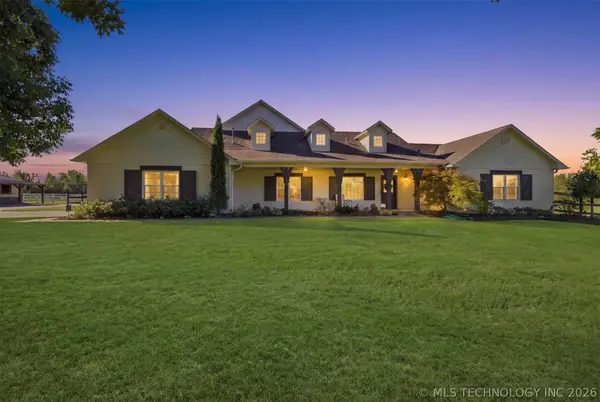 $1,015,000Active4 beds 4 baths3,601 sq. ft.
770 W 121st Street S, Jenks, OK 74037
MLS# 2637168Listed by: KELLER WILLIAMS ADVANTAGE - New
 $269,900Active4 beds 3 baths1,558 sq. ft.
14614 S Kendalwood Boulevard, Glenpool, OK 74033
MLS# 2637579Listed by: COLDWELL BANKER SELECT - New
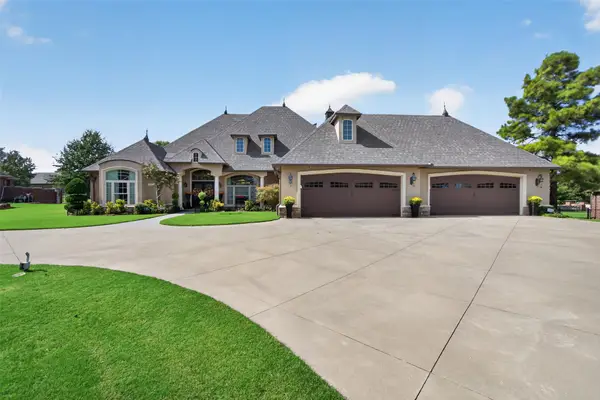 $729,000Active3 beds 3 baths3,421 sq. ft.
12502 Longhorn Avenue, Glenpool, OK 74033
MLS# 2637536Listed by: UNITED COUNTRY - OK LIFESTYLE - New
 $148,000Active3 beds 2 baths1,728 sq. ft.
13941 Peabody Drive, Glenpool, OK 74033
MLS# 2637298Listed by: COLDWELL BANKER SELECT


Protect your home and budget from life's surprises with an Assurant Home Warranty, backed by a partner that supports you through every step of homeownership. Explore Plans.
©2026 Century 21 Real Estate LLC. All rights reserved. CENTURY 21®, the CENTURY 21 Logo and C21® are service marks owned by Century 21 Real Estate LLC. Century 21 Real Estate LLC fully supports the principles of the Fair Housing Act and the Equal Opportunity Act. Each office is independently owned and operated. Listing information is deemed reliable but not guaranteed accurate.