
308 Main St, Grandfield, OK 73546
Local realty services provided by:CENTURY 21 First Choice Realty
308 Main St,Grandfield, OK 73546
$31,000
- 4 Beds
- 2 Baths
- 1,700 sq. ft.
- Single family
- Active
Listed by: chris weaver
Office: re/max professionals
MLS#:172058
Source:OK_LBR
Price summary
- Price:$31,000
- Price per sq. ft.:$18.24
About this home
Attention flippers, landlords, owner occupants, and bargain hunters! This 2-story frame home is a VA repo being sold strictly as-is, where-is. At $31,000, you are buying a massive 4BR/2BA footprint with excellent vehicle storage (2-car garage + huge carport). Perfect asset to add to your rental portfolio or complete a quick rehab project. Call Chris Weaver for a showing of this VA repo.
Contact an agent
Home facts
- Year built:1930
- Listing ID #:172058
- Added:69 day(s) ago
- Updated:November 05, 2026 at 04:08 PM
Rooms and interior
- Bedrooms:4
- Total bathrooms:2
- Full bathrooms:2
- Flooring:Carpet, Hardwood
- Dining Description:Kitchen/Dining
- Kitchen Description:Dishwasher, Electric Appliances, Pantry
- Bedroom Description:Walk-In Closet
- Living area:1,700 sq. ft.
Heating and cooling
- Cooling:Central-Electric
- Heating:Central, Electric
Structure and exterior
- Roof:Composition
- Year built:1930
- Building area:1,700 sq. ft.
- Lot Features:Corner Lot
- Construction Materials:Wood/Frame
- Exterior Features:Covered Deck, Covered Porch, Workshop
- Foundation Description:Crawl Space
- Levels:2 Story
Schools
- High school:Other
- Middle school:Other
- Elementary school:Other
Utilities
- Water:City, Water Heater - Electric
- Sewer:City
Finances and disclosures
- Price:$31,000
- Price per sq. ft.:$18.24
- Tax amount:$408
Features and amenities
- Appliances:Dishwasher, Electric
- Laundry features:Dryer Connection, Washer Connection
- Amenities:Pantry, Smoke/Heat Alarm, Walk-In Closet
Parking
- Parking description:2 Carport Spaces
- Garage spaces:1
New listings near 308 Main St
 $55,000Active3 beds 1 baths1,210 sq. ft.
701 S Main Street, Grandfield, OK 73546
MLS# 1244669Listed by: SALT REAL ESTATE PAULS VALLEY- New
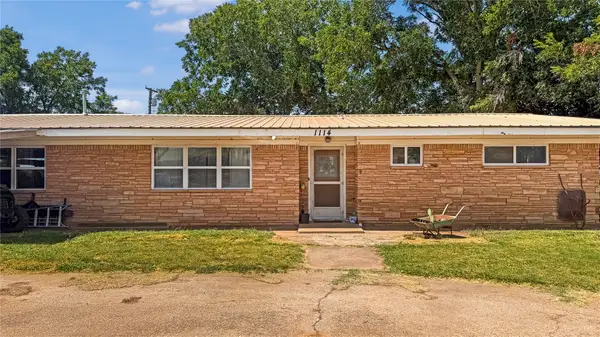 $150,000Active3 beds 3 baths2,431 sq. ft.
1114 W 1st, Grandfield, OK 73546
MLS# 2629513Listed by: TRUE KASA REALTY, LLC 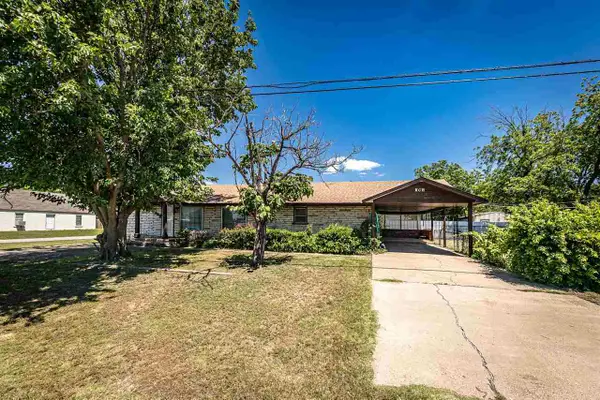 $85,500Active3 beds 2 baths1,460 sq. ft.
501 S Main St., Grandfield, OK 73546
MLS# 171131Listed by: HOMES BY HALEY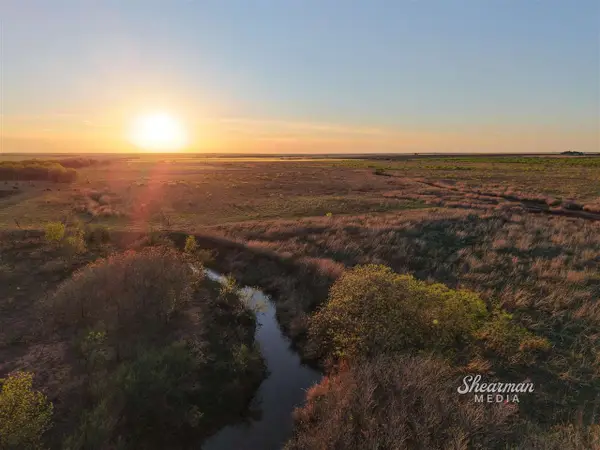 $900,000Active299.91 Acres
TBD CR 239, Grandfield, OK 73546
MLS# 170924Listed by: AGAPE & ASSOCIATES


Protect your home and budget from life's surprises with an Assurant Home Warranty, backed by a partner that supports you through every step of homeownership. Explore Plans.
©2026 Century 21 Real Estate LLC. All rights reserved. CENTURY 21®, the CENTURY 21 Logo and C21® are service marks owned by Century 21 Real Estate LLC. Century 21 Real Estate LLC fully supports the principles of the Fair Housing Act and the Equal Opportunity Act. Each office is independently owned and operated. Listing information is deemed reliable but not guaranteed accurate.