
65444 E 256 Road, Grove, OK 74344
Local realty services provided by:CENTURY 21 Lyons & Associates Real Estate
Listed by: brandi edwards
Office: exit realty harper carlton group
MLS#:1331544
Source:AR_NWAR
Price summary
- Price:$249,000
- Price per sq. ft.:$127.11
About this home
Bring your vision to Grand Lake. This multi-level home just outside Grove sits on 0.46 acres with lake views from the covered deck and nearby water access — livable now and priced to reflect the updates it needs. It's a value-add opportunity for a primary home, weekend retreat, or rental. The open living and dining area centers on a wood-burning fireplace and pellet stove, while the partially finished basement adds a second fireplace, bar area, and full bath for extra living or recreation space. Three bedrooms and four full baths spread across multiple levels. A durable metal roof is in place, along with skylights, walk-in closets, attic storage, public water, septic, storage building, and attached 2-car carport. A little updating lets you build equity and make it your own. Minutes to Hwy 59, downtown Grove, boating, and fishing. Buyer to verify condition, zoning, utilities, sq ft, and STR requirements.
Contact an agent
Home facts
- Year built:1985
- Listing ID #:1331544
- Added:210 day(s) ago
- Updated:July 28, 2026 at 02:17 PM
Rooms and interior
- Bedrooms:3
- Total bathrooms:4
- Full bathrooms:4
- Flooring:Concrete
- Kitchen Description:Dishwasher, Electric Water Heater, Garbage Disposal
- Basement:Yes
- Basement Description:Partial
- Living area:1,959 sq. ft.
Heating and cooling
- Cooling:Window Units
- Heating:Wood Stove
Structure and exterior
- Roof:Metal
- Year built:1985
- Building area:1,959 sq. ft.
- Lot area:0.46 Acres
- Lot Features:Views
- Exterior Features:Covered, Deck
- Foundation Description:Slab
- Levels:3 Story
Utilities
- Water:Public, Water Available
- Sewer:Septic Available, Septic Tank
Finances and disclosures
- Price:$249,000
- Price per sq. ft.:$127.11
- Tax amount:$1,467
Features and amenities
- Appliances:Dishwasher, Disposal, Electric Water Heater
- Laundry features:Dryer Hookup, Washer Hookup
- Amenities:Attic, Ceiling Fans, Skylights, Storage, Walk-In Closets, Window Blinds, Window Treatments
Parking
- Parking description:Asphalt, Attached Carport
New listings near 65444 E 256 Road
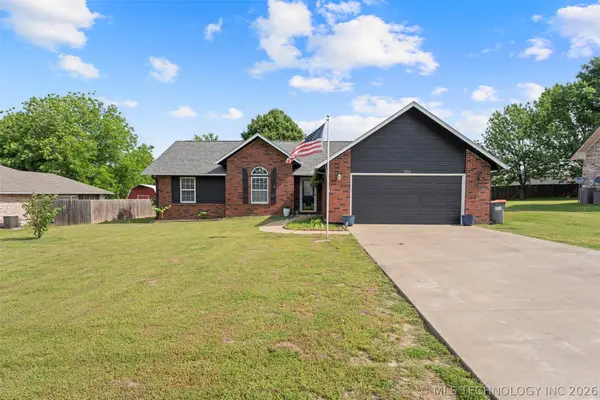 $289,000Pending3 beds 2 baths1,700 sq. ft.
701 E 10th Street, Grove, OK 74344
MLS# 2620811Listed by: KW GRAND LAKE- $289,000Pending3 beds 2 baths1,700 sq. ft.
701 E 10th Street, Grove, OK 74344
MLS# 2620811Listed by: KW GRAND LAKE - $289,000Active3 beds 2 baths1,700 sq. ft.
701 E 10th Street, Grove, OK 74344
MLS# 2620811Listed by: KW GRAND LAKE 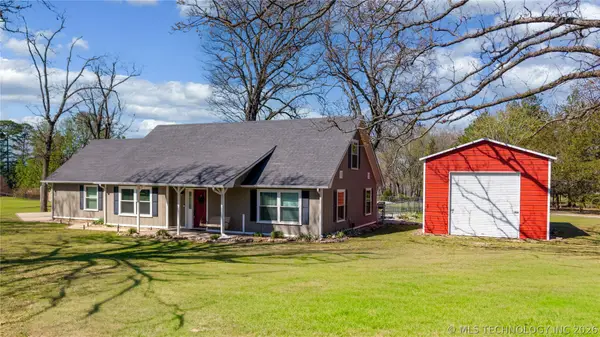 $369,900Active4 beds 2 baths1,878 sq. ft.
34801 S 622 Road, Grove, OK 74344
MLS# 2625457Listed by: SHYFT REAL ESTATE LLC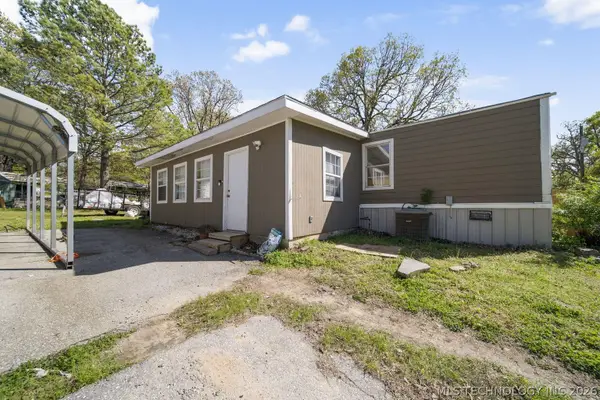 $89,900Active3 beds 2 baths1,216 sq. ft.
24501 S 610 Lane, Grove, OK 74344
MLS# 2622919Listed by: KELLER WILLIAMS PREMIER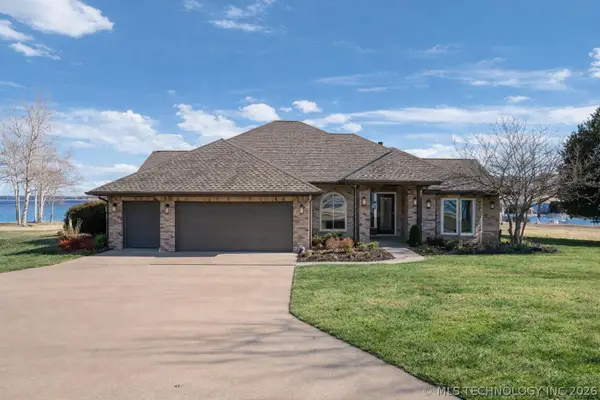 $1,599,000Active4 beds 4 baths3,423 sq. ft.
5013 Lake Breeze Road, Grove, OK 74344
MLS# 2616056Listed by: KW GRAND LAKE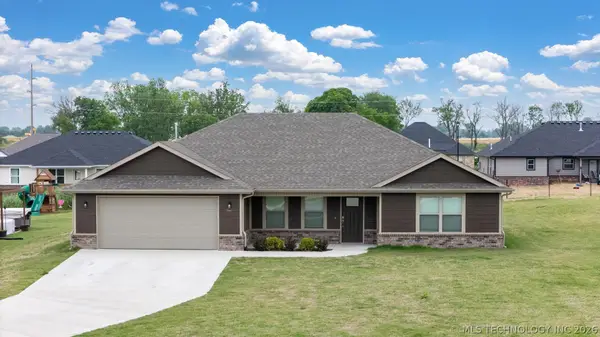 $299,900Active4 beds 2 baths1,789 sq. ft.
1100 Center Court Circle, Grove, OK 74344
MLS# 2618898Listed by: KW GRAND LAKE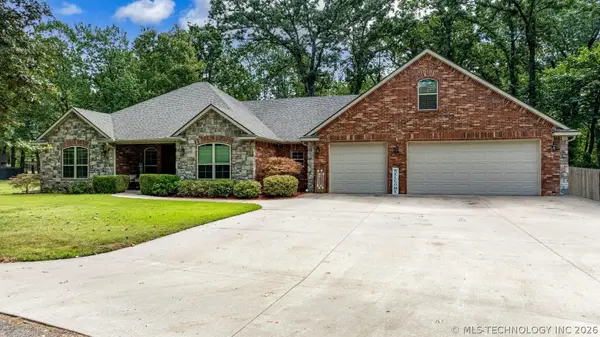 $664,999Active4 beds 4 baths2,382 sq. ft.
29524 S 585 Court, Grove, OK 74344
MLS# 2619112Listed by: KW GRAND LAKE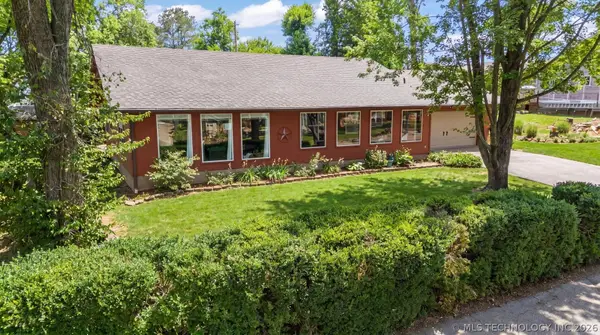 $325,000Active2 beds 2 baths1,510 sq. ft.
1106 Red Bud Drive, Grove, OK 74344
MLS# 2619729Listed by: KW GRAND LAKE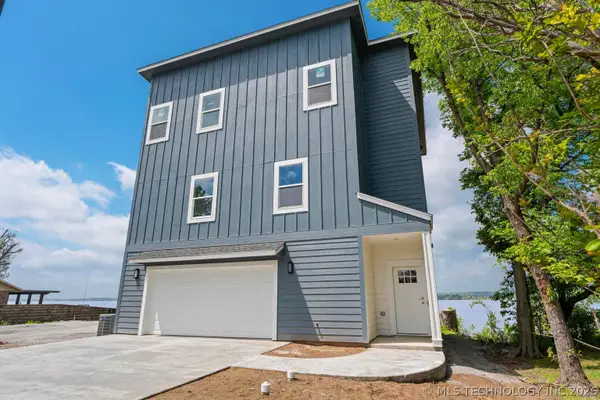 $525,000Active5 beds 4 baths2,813 sq. ft.
1664 Pin Oak Street, Grove, OK 74344
MLS# 2620178Listed by: KW GRAND LAKE


Protect your home and budget from life's surprises with an Assurant Home Warranty, backed by a partner that supports you through every step of homeownership. Explore Plans.
©2026 Century 21 Real Estate LLC. All rights reserved. CENTURY 21®, the CENTURY 21 Logo and C21® are service marks owned by Century 21 Real Estate LLC. Century 21 Real Estate LLC fully supports the principles of the Fair Housing Act and the Equal Opportunity Act. Each office is independently owned and operated. Listing information is deemed reliable but not guaranteed accurate.