
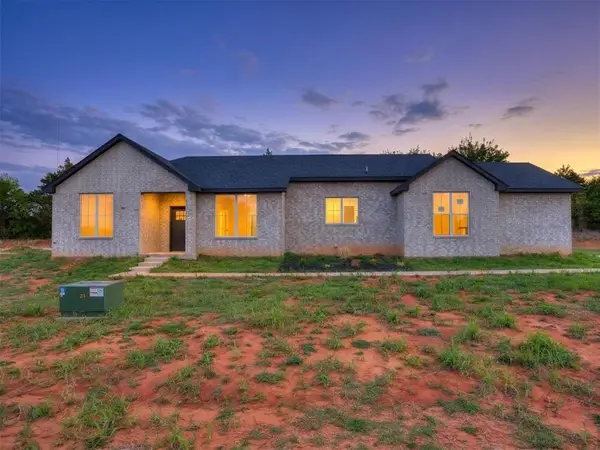
10701 S Taurus Drive, Guthrie, OK 73044
Local realty services provided by:CENTURY 21 Judge Fite Company
Listed by: brooklyn frazier
Office: the brokerage
MLS#:1248873
Source:OK_OKC
10701 S Taurus Drive,Guthrie, OK 73044
$250,000
- 3 Beds
- 2 Baths
- 1,958 sq. ft.
- Single family
- Active
Price summary
- Price:$250,000
- Price per sq. ft.:$127.68
About this home
Welcome to this move-in ready Guthrie home, offering a comfortable space that’s ready for its next owner. With the major work already taken care of, buyers can settle in and enjoy the home without taking on a renovation project. The property offers a practical layout with inviting living spaces and room to accommodate everyday life, guests, and entertaining. Located in a growing Guthrie area with convenient access to surrounding communities, this is a great opportunity for anyone looking for a home they can purchase and enjoy right away. Come take a look at 10701 Taurus Drive and see all this home has to offer.
Contact an agent
Home facts
- Year built:1978
- Listing ID #:1248873
- Added:1 day(s) ago
- Updated:September 15, 2026 at 03:16 AM
Rooms and interior
- Bedrooms:3
- Total bathrooms:2
- Full bathrooms:2
- Living area:1,958 sq. ft.
Structure and exterior
- Roof:Composition
- Year built:1978
- Building area:1,958 sq. ft.
- Lot area:1 Acres
- Lot Features:Interior Lot
- Architectural Style:Ranch
- Construction Materials:Brick
- Foundation Description:Slab
Schools
- High school:Coyle HS
- Middle school:N/A
- Elementary school:Coyle ES
Finances and disclosures
- Price:$250,000
- Price per sq. ft.:$127.68
Parking
- Garage:Yes
- Garage spaces:2
 Listing content and images Copyright© 2026 MLSOK®. Some or all of the listings displayed may not belong to the firm whose website is being visited. Information provided is for the consumer’s personal, non-commercial use and may not be used for any purpose other than to identify prospective properties consumers may be interested in purchasing. Do not rely upon listing data without independently verifying it.
New listings near 10701 S Taurus Drive
- New
 $850,000Active4 beds 5 baths4,548 sq. ft.
2868 S Anderson Road, Guthrie, OK 73044
MLS# 1249114Listed by: STETSON BENTLEY REALTY LLC - New
 $419,900Active4 beds 3 baths2,800 sq. ft.
1305 Mockingbird Lane, Guthrie, OK 73044
MLS# 1249048Listed by: KELLER WILLIAMS REALTY-GUTHRIE - New
 $267,000Active3 beds 2 baths1,877 sq. ft.
5320 Beverly Drive, Guthrie, OK 73044
MLS# 1248738Listed by: OPENDOOR BROKERAGE, LLC - New
 $219,000Active5 beds 2 baths2,920 sq. ft.
315 W Vilas Avenue, Guthrie, OK 73044
MLS# 1248986Listed by: KELLER WILLIAMS REALTY ELITE - New
 $599,900Active4 beds 3 baths2,758 sq. ft.
8110 Goldfinch Drive, Guthrie, OK 73044
MLS# 1248507Listed by: ERA COURTYARD REAL ESTATE - New
 $285,000Active3 beds 2 baths1,416 sq. ft.
10131 S Meadows Lane, Guthrie, OK 73044
MLS# 1248949Listed by: LIME REALTY - New
 $295,000Active3 beds 2 baths1,469 sq. ft.
10191 S Meadows Lane, Guthrie, OK 73044
MLS# 1248952Listed by: LIME REALTY - New
 $293,000Active3 beds 2 baths1,458 sq. ft.
10190 S Meadows Lane, Guthrie, OK 73044
MLS# 1248954Listed by: LIME REALTY - New
 $340,000Active3 beds 2 baths1,717 sq. ft.
10130 S Meadows Lane, Guthrie, OK 73044
MLS# 1248955Listed by: LIME REALTY


Protect your home and budget from life's surprises with an Assurant Home Warranty, backed by a partner that supports you through every step of homeownership. Explore Plans.
©2026 Century 21 Real Estate LLC. All rights reserved. CENTURY 21®, the CENTURY 21 Logo and C21® are service marks owned by Century 21 Real Estate LLC. Century 21 Real Estate LLC fully supports the principles of the Fair Housing Act and the Equal Opportunity Act. Each office is independently owned and operated. Listing information is deemed reliable but not guaranteed accurate.