
11650 Cedar Street, Guthrie, OK 73044
Local realty services provided by:CENTURY 21 Altus Prestige Realty
Listed by: melissa wade
Office: modern abode realty
MLS#:1250484
Source:OK_OKC
11650 Cedar Street,Guthrie, OK 73044
$309,900
- 3 Beds
- 2 Baths
- 1,603 sq. ft.
- Single family
- Active
Upcoming open houses
- Sun, Oct 2502:00 pm - 04:00 pm
Price summary
- Price:$309,900
- Price per sq. ft.:$193.33
About this home
Country feel, modern comfort, and an impressive list of upgrades come together at 11650 Cedar St! This beautifully-maintained 3-bedroom, 2-bath home offers 1,603 sq ft on a .62-acre in Chimney Hill. Built in 2020, the single-story layout features an open living, dining, and kitchen design with an island, gas range, walk-in pantry, stainless steel appliances, and under-cabinet lighting. The private primary suite offers dual walk-in closets, double vanities, and a spacious shower. A thoughtfully designed utility/mudroom connects the primary closet directly to the garage, adding everyday convenience and making laundry and storage especially functional. Two additional bedrooms and a full bath provide flexibility for guests, family, or a home office. The sellers have made extensive improvements throughout, including full-house gutters, updated lighting and ceiling fans, fresh interior paint, new carpet in the primary and guest rooms, new refrigerator and dishwasher, tall toilets, a new kitchen sink, whole-home air filtration, plus whole-house water filtration and a reverse osmosis system.
Step outside to a backyard designed to enjoy! Highlights include a beautiful patio and deck, pristine hot tub, fire pit with stone walkway and solar lighting, custom landscaping, and a 10x14 Tuff Shed with ramp. For added peace of mind, the property also features an F5 storm shelter. The fully fenced lot offers room to relax, entertain, garden, or simply enjoy the peaceful surroundings. Convenient access to I-35 keeps Edmond and the OKC metro within easy reach while allowing you to come home to a quieter setting. Move-in ready with thoughtful upgrades inside and out—this one deserves a closer look! **See supplements for a full list of updates and amenities!...
Contact an agent
Home facts
- Year built:2020
- Listing ID #:1250484
- Added:5 day(s) ago
- Updated:October 24, 2026 at 12:45 PM
Rooms and interior
- Bedrooms:3
- Total bathrooms:2
- Full bathrooms:2
- Rooms Total:6
- Flooring:Carpet, Tile, Vinyl
- Kitchen Description:Dishwasher, Disposal, Microwave
- Living area:1,603 sq. ft.
Heating and cooling
- Heating:Central Gas
Structure and exterior
- Roof:Composition
- Year built:2020
- Building area:1,603 sq. ft.
- Lot area:0.62 Acres
- Lot Features:Corner Lot, Interior Lot, Wooded
- Architectural Style:Bungalow
- Construction Materials:Brick & Frame
- Exterior Features:Fire Pit, Rain Gutters, Spa/Hot Tub, Storage
- Foundation Description:Slab
Schools
- High school:Guthrie HS
- Middle school:Guthrie JHS
- Elementary school:Charter Oak ES
Utilities
- Water:Rural Water
Finances and disclosures
- Price:$309,900
- Price per sq. ft.:$193.33
Features and amenities
- Appliances:Dishwasher, Disposal, Microwave, Water Heater
- Amenities:Paint Woodwork
Parking
- Parking description:Concrete
- Garage:Yes
- Garage spaces:2
 Listing content and images Copyright© 2026 MLSOK®. Some or all of the listings displayed may not belong to the firm whose website is being visited. Information provided is for the consumer’s personal, non-commercial use and may not be used for any purpose other than to identify prospective properties consumers may be interested in purchasing. Do not rely upon listing data without independently verifying it.
New listings near 11650 Cedar Street
- New
 $135,000Active2 beds 2 baths884 sq. ft.
1611 W Warner Avenue, Guthrie, OK 73044
MLS# 1255383Listed by: JSTOUT REAL ESTATE LLC - Open Sun, 2 to 4pmNew
 $224,777Active4 beds 2 baths2,128 sq. ft.
808 N Ash Street, Guthrie, OK 73044
MLS# 1254315Listed by: KELLER WILLIAMS CENTRAL OK - New
 $324,500Active4 beds 3 baths2,072 sq. ft.
5354 Cottontail Trail, Guthrie, OK 73044
MLS# 1255327Listed by: 405 HOME STORE - New
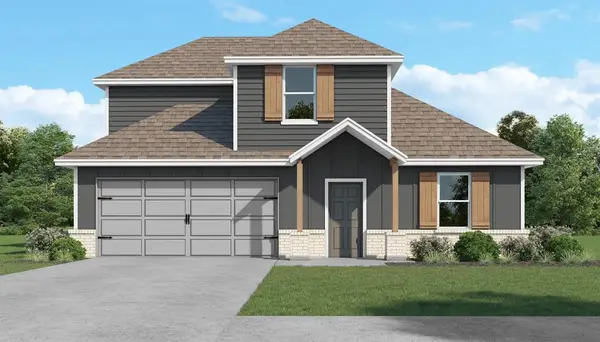 $307,500Active4 beds 3 baths2,072 sq. ft.
5630 Bluestem Avenue, Guthrie, OK 73044
MLS# 1255310Listed by: 405 HOME STORE - New
 $2,036,750Active81.47 Acres
S Coltrane Road, Guthrie, OK 73044
MLS# 1255266Listed by: KELLER WILLIAMS REALTY-GUTHRIE - New
 $95,000Active3 beds 2 baths1,216 sq. ft.
2650 Woodbury Place, Guthrie, OK 73044
MLS# 1255269Listed by: LIME REALTY - New
 $51,800Active2 Acres
7135 Redbud Trail, Guthrie, OK 73044
MLS# 1255249Listed by: KELLER WILLIAMS REALTY-GUTHRIE - New
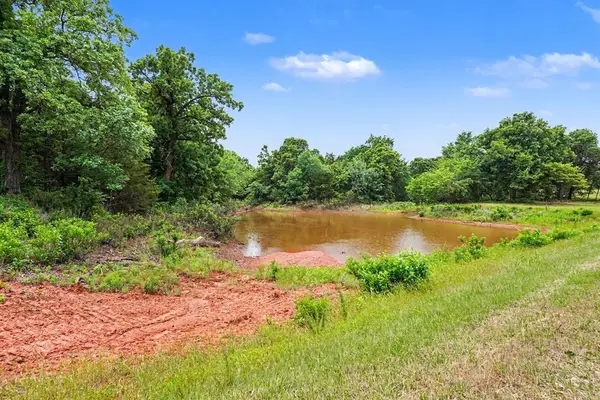 $66,800Active2 Acres
7144 Redbud Trail, Guthrie, OK 73044
MLS# 1255250Listed by: KELLER WILLIAMS REALTY-GUTHRIE - New
 $229,900Active2 beds 2 baths1,692 sq. ft.
1225 Cedar Creek Court, Guthrie, OK 73044
MLS# 1255252Listed by: GATEWAY REALTY - New
 $38,073Active1.47 Acres
7317 Redbud Trail, Guthrie, OK 73044
MLS# 1255254Listed by: KELLER WILLIAMS REALTY-GUTHRIE


Protect your home and budget from life's surprises with an Assurant Home Warranty, backed by a partner that supports you through every step of homeownership. Explore Plans.
©2026 Century 21 Real Estate LLC. All rights reserved. CENTURY 21®, the CENTURY 21 Logo and C21® are service marks owned by Century 21 Real Estate LLC. Century 21 Real Estate LLC fully supports the principles of the Fair Housing Act and the Equal Opportunity Act. Each office is independently owned and operated. Listing information is deemed reliable but not guaranteed accurate.