
1311 N Canyon Way, Guthrie, OK 73044
Local realty services provided by:CENTURY 21 Altus Prestige Realty
Listed by: dawna elmore
Office: gateway realty
MLS#:1253651
Source:OK_OKC
1311 N Canyon Way,Guthrie, OK 73044
$215,000
- 2 Beds
- 2 Baths
- 1,509 sq. ft.
- Single family
- Active
Price summary
- Price:$215,000
- Price per sq. ft.:$142.48
About this home
READY FOR A CHANGE? This darling patio home may be just the right fit for you! Designed for low maintenance and easy access inside & out, this home offers open floor plan, covered back patio and large rooms throughout! The living room is accented with a cozy, gas fireplace and open to dining, breakfast nook, built-in buffet/coffee car and roomy kitchen! The laundry room hosts lots of storage including pantry space. Both bedrooms are huge with large picture windows allowing tons of natural light! Hall bath includes bath/shower combo. Primary bedroom with large en-suite bath includes jetted tub, separate shower, double vanity and large walk-in closet! Attached 2 car garage keeps you and your vehicle out of the weather and provides more storage! This is a niche neighborhood providing secure living, friendships (if you please) and easy access to downtown Guthrie and the OKC metro. Highland Park is just a few blocks away featuring walking trails, stocked pond & playground! If you are tired of HOA's, Hustle & Bustle and lawn work.... give this one a look! You won't be disappointed! *** ALL APPLIANCES STAY including refrigerator, washer & dryer. *** PRICED BELOW MARKET VALUE - it won't last long! ***...
Contact an agent
Home facts
- Year built:2005
- Listing ID #:1253651
- Added:10 day(s) ago
- Updated:October 24, 2026 at 12:45 PM
Rooms and interior
- Bedrooms:2
- Total bathrooms:2
- Full bathrooms:2
- Rooms Total:5
- Flooring:Carpet, Tile
- Kitchen Description:Dishwasher, Disposal, Microwave, Refrigerator
- Living area:1,509 sq. ft.
Structure and exterior
- Roof:Composition
- Year built:2005
- Building area:1,509 sq. ft.
- Lot area:1 Acres
- Lot Features:Corner Lot
- Architectural Style:Traditional
- Construction Materials:Brick
- Foundation Description:Slab
Schools
- High school:Guthrie HS
- Middle school:Guthrie JHS
- Elementary school:Fogarty ES
Utilities
- Water:Public
Finances and disclosures
- Price:$215,000
- Price per sq. ft.:$142.48
Features and amenities
- Appliances:Dishwasher, Disposal, Microwave, Refrigerator, Washer/Dryer
- Laundry features:Washer/Dryer
Parking
- Parking description:Concrete
- Garage:Yes
- Garage spaces:2
 Listing content and images Copyright© 2026 MLSOK®. Some or all of the listings displayed may not belong to the firm whose website is being visited. Information provided is for the consumer’s personal, non-commercial use and may not be used for any purpose other than to identify prospective properties consumers may be interested in purchasing. Do not rely upon listing data without independently verifying it.
New listings near 1311 N Canyon Way
- New
 $135,000Active2 beds 2 baths884 sq. ft.
1611 W Warner Avenue, Guthrie, OK 73044
MLS# 1255383Listed by: JSTOUT REAL ESTATE LLC - Open Sun, 2 to 4pmNew
 $224,777Active4 beds 2 baths2,128 sq. ft.
808 N Ash Street, Guthrie, OK 73044
MLS# 1254315Listed by: KELLER WILLIAMS CENTRAL OK - New
 $324,500Active4 beds 3 baths2,072 sq. ft.
5354 Cottontail Trail, Guthrie, OK 73044
MLS# 1255327Listed by: 405 HOME STORE - New
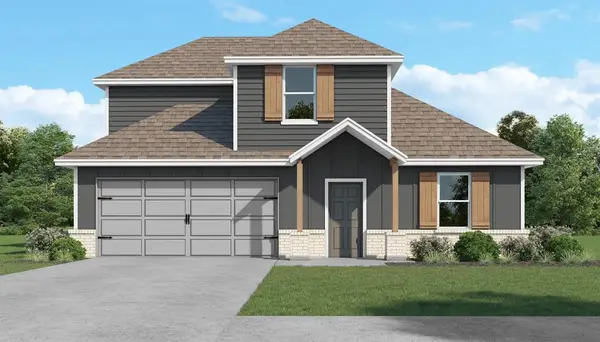 $307,500Active4 beds 3 baths2,072 sq. ft.
5630 Bluestem Avenue, Guthrie, OK 73044
MLS# 1255310Listed by: 405 HOME STORE - New
 $2,036,750Active81.47 Acres
S Coltrane Road, Guthrie, OK 73044
MLS# 1255266Listed by: KELLER WILLIAMS REALTY-GUTHRIE - New
 $95,000Active3 beds 2 baths1,216 sq. ft.
2650 Woodbury Place, Guthrie, OK 73044
MLS# 1255269Listed by: LIME REALTY - New
 $51,800Active2 Acres
7135 Redbud Trail, Guthrie, OK 73044
MLS# 1255249Listed by: KELLER WILLIAMS REALTY-GUTHRIE - New
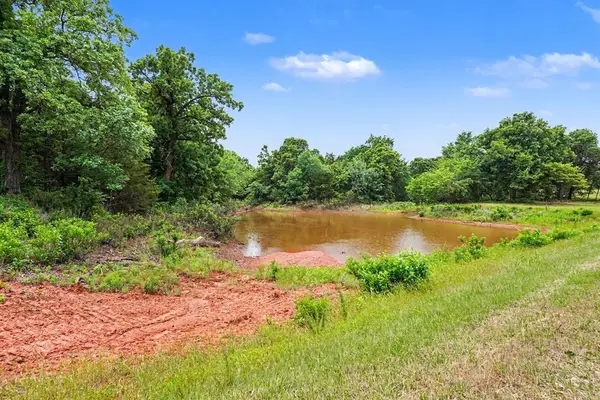 $66,800Active2 Acres
7144 Redbud Trail, Guthrie, OK 73044
MLS# 1255250Listed by: KELLER WILLIAMS REALTY-GUTHRIE - New
 $229,900Active2 beds 2 baths1,692 sq. ft.
1225 Cedar Creek Court, Guthrie, OK 73044
MLS# 1255252Listed by: GATEWAY REALTY - New
 $38,073Active1.47 Acres
7317 Redbud Trail, Guthrie, OK 73044
MLS# 1255254Listed by: KELLER WILLIAMS REALTY-GUTHRIE


Protect your home and budget from life's surprises with an Assurant Home Warranty, backed by a partner that supports you through every step of homeownership. Explore Plans.
©2026 Century 21 Real Estate LLC. All rights reserved. CENTURY 21®, the CENTURY 21 Logo and C21® are service marks owned by Century 21 Real Estate LLC. Century 21 Real Estate LLC fully supports the principles of the Fair Housing Act and the Equal Opportunity Act. Each office is independently owned and operated. Listing information is deemed reliable but not guaranteed accurate.