
151 Canyon Creek Lane, Guthrie, OK 73044
Local realty services provided by:CENTURY 21 Judge Fite Company
Listed by: allison wanjon, craig kiriokos
Office: vibe realty
MLS#:1242314
Source:OK_OKC
151 Canyon Creek Lane,Guthrie, OK 73044
$429,900
- 3 Beds
- 3 Baths
- 2,376 sq. ft.
- Single family
- Active
Price summary
- Price:$429,900
- Price per sq. ft.:$180.93
About this home
A thoughtfully designed new construction home in Canyon Creek — one level, half an acre, fully sodded, and a 3-car garage that actually fits three cars.
The ADAM plan, 2,376 sq ft, runs ~13-foot vaulted ceilings through the living, dining, and kitchen, so the whole space opens up without feeling like an auditorium. The kitchen anchors everything: oversized island with seating, gas range, dark subway backsplash against crisp white cabinetry, pendant lighting, and a walk-in pantry with built-in shelving that'll make your mother-in-law blush. Wood-look tile flows through the main living area, plush carpet in the bedrooms, and a gas log fireplace with tile surround for cozy winter nights.
Three bedrooms, 2.5 baths, plus a study — home office, craft room, playroom, whatever your family actually needs. The primary suite is oversized, and the bath is a show-stopper: freestanding soaking tub, walk-in shower tiled in deep green, double vanities, and a massive walk-in closet with built-ins installed. The laundry room is graciously sized, with cabinetry, shelving, and a garment rod.
Outside, a covered front porch and vaulted covered back patio with brick columns, natural wood pillars, and a ceiling fan are waiting for the next cookout. The lawn is fully sodded — no dirt, no seed, no hassle. Rural water, aerobic septic, high-speed internet, blown cellulose insulation, double-pane vinyl windows, class 3 hail-resistant roof, post-tension foundation, and a builder warranty behind all of it.
Canyon Creek sits just south of Guthrie off Sooner Road, in the Guthrie school district. Minutes from downtown Guthrie's historic district, restaurants, and shops, with easy I-35 access and 10-15 minutes to the new development at Covell, Waterloo, and the rest of Edmond. Country living on a large lot without the drive. Financing is wide open: conventional, FHA, VA, and USDA eligible....
Contact an agent
Home facts
- Year built:2026
- Listing ID #:1242314
- Added:82 day(s) ago
- Updated:October 24, 2026 at 12:45 PM
Rooms and interior
- Bedrooms:3
- Total bathrooms:3
- Full bathrooms:2
- Half bathrooms:1
- Flooring:Carpet, Combo, Tile
- Kitchen Description:Dishwasher, Disposal, Microwave
- Living area:2,376 sq. ft.
Structure and exterior
- Roof:Composition
- Year built:2026
- Building area:2,376 sq. ft.
- Lot area:0.51 Acres
- Lot Features:Interior Lot
- Architectural Style:Traditional
- Construction Materials:Brick & Frame
- Foundation Description:Post Tension
Schools
- High school:Guthrie HS
- Middle school:Guthrie JHS
- Elementary school:Central ES
Utilities
- Water:Rural Water
Finances and disclosures
- Price:$429,900
- Price per sq. ft.:$180.93
Features and amenities
- Appliances:Dishwasher, Disposal, Microwave, Water Heater
Parking
- Parking description:Additional Parking, Concrete
- Garage:Yes
- Garage spaces:3
 Listing content and images Copyright© 2026 MLSOK®. Some or all of the listings displayed may not belong to the firm whose website is being visited. Information provided is for the consumer’s personal, non-commercial use and may not be used for any purpose other than to identify prospective properties consumers may be interested in purchasing. Do not rely upon listing data without independently verifying it.
New listings near 151 Canyon Creek Lane
- New
 $135,000Active2 beds 2 baths884 sq. ft.
1611 W Warner Avenue, Guthrie, OK 73044
MLS# 1255383Listed by: JSTOUT REAL ESTATE LLC - Open Sun, 2 to 4pmNew
 $224,777Active4 beds 2 baths2,128 sq. ft.
808 N Ash Street, Guthrie, OK 73044
MLS# 1254315Listed by: KELLER WILLIAMS CENTRAL OK - New
 $324,500Active4 beds 3 baths2,072 sq. ft.
5354 Cottontail Trail, Guthrie, OK 73044
MLS# 1255327Listed by: 405 HOME STORE - New
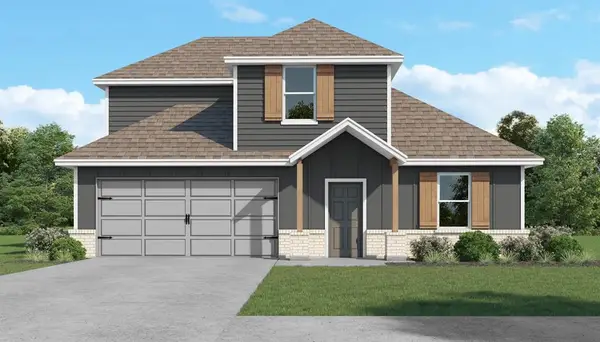 $307,500Active4 beds 3 baths2,072 sq. ft.
5630 Bluestem Avenue, Guthrie, OK 73044
MLS# 1255310Listed by: 405 HOME STORE - New
 $2,036,750Active81.47 Acres
S Coltrane Road, Guthrie, OK 73044
MLS# 1255266Listed by: KELLER WILLIAMS REALTY-GUTHRIE - New
 $95,000Active3 beds 2 baths1,216 sq. ft.
2650 Woodbury Place, Guthrie, OK 73044
MLS# 1255269Listed by: LIME REALTY - New
 $51,800Active2 Acres
7135 Redbud Trail, Guthrie, OK 73044
MLS# 1255249Listed by: KELLER WILLIAMS REALTY-GUTHRIE - New
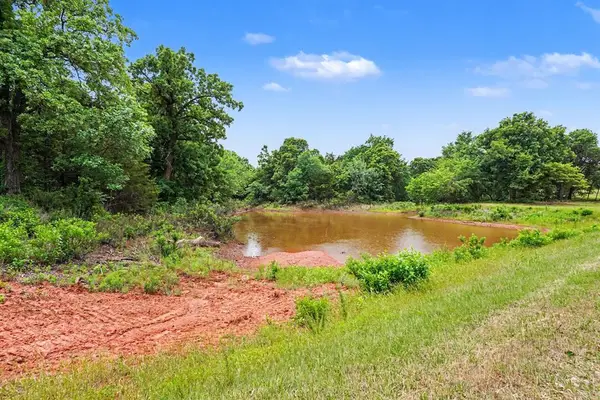 $66,800Active2 Acres
7144 Redbud Trail, Guthrie, OK 73044
MLS# 1255250Listed by: KELLER WILLIAMS REALTY-GUTHRIE - New
 $229,900Active2 beds 2 baths1,692 sq. ft.
1225 Cedar Creek Court, Guthrie, OK 73044
MLS# 1255252Listed by: GATEWAY REALTY - New
 $38,073Active1.47 Acres
7317 Redbud Trail, Guthrie, OK 73044
MLS# 1255254Listed by: KELLER WILLIAMS REALTY-GUTHRIE


Protect your home and budget from life's surprises with an Assurant Home Warranty, backed by a partner that supports you through every step of homeownership. Explore Plans.
©2026 Century 21 Real Estate LLC. All rights reserved. CENTURY 21®, the CENTURY 21 Logo and C21® are service marks owned by Century 21 Real Estate LLC. Century 21 Real Estate LLC fully supports the principles of the Fair Housing Act and the Equal Opportunity Act. Each office is independently owned and operated. Listing information is deemed reliable but not guaranteed accurate.