
1781 Porter Street, Guthrie, OK 73044
Local realty services provided by:CENTURY 21 First Choice Realty
Listed by: karen ochs, raymond ochs
Office: jstout real estate llc.
MLS#:1240567
Source:OK_OKC
1781 Porter Street,Guthrie, OK 73044
$450,000
- 4 Beds
- 2 Baths
- 2,426 sq. ft.
- Single family
- Active
Price summary
- Price:$450,000
- Price per sq. ft.:$185.49
About this home
This remarkable home has all the extras. Gorgeous home on .75 acres with 538 sq. ft. of covered patio and porch living space. Inside, you will find an open concept layout featuring a full wall stone-like tile fireplace, lots of updated lighting for all your family living is awesome. Crown molding & trim, wood-look tile flooring throughout the home. Large dining area will accommodate all your family gatherings and Kitchen with island, walk-in pantry, updated paint and cabinets galore for entertaining. Primary bedroom is separate from the 3 secondary bedrooms and has the best large closet ever!! This closet opens to the utility room and mud bench for your convenience. Secondary bedrooms all offer large closets and the 4th bedroom could make a great office or second living. 2 garage door openers and prewired for your electric car. This property is very peaceful with its rolling terrain and is a great place to call home! More pictures coming soon!!
Contact an agent
Home facts
- Year built:2022
- Listing ID #:1240567
- Added:51 day(s) ago
- Updated:September 12, 2026 at 12:43 PM
Rooms and interior
- Bedrooms:4
- Total bathrooms:2
- Full bathrooms:2
- Rooms Total:1
- Flooring:Tile
- Kitchen Description:Dishwasher, Disposal, Microwave, Refrigerator
- Living area:2,426 sq. ft.
Structure and exterior
- Roof:Heavy Comp
- Year built:2022
- Building area:2,426 sq. ft.
- Lot area:0.75 Acres
- Lot Features:Interior Lot
- Architectural Style:Modern
- Construction Materials:Brick
- Foundation Description:Slab
Schools
- High school:Guthrie HS
- Middle school:Guthrie JHS
- Elementary school:Fogarty ES
Finances and disclosures
- Price:$450,000
- Price per sq. ft.:$185.49
Features and amenities
- Appliances:Dishwasher, Disposal, Microwave, Refrigerator, Water Heater
- Amenities:Paint Woodwork
Parking
- Parking description:Concrete
- Garage:Yes
- Garage spaces:3
 Listing content and images Copyright© 2026 MLSOK®. Some or all of the listings displayed may not belong to the firm whose website is being visited. Information provided is for the consumer’s personal, non-commercial use and may not be used for any purpose other than to identify prospective properties consumers may be interested in purchasing. Do not rely upon listing data without independently verifying it.
New listings near 1781 Porter Street
- New
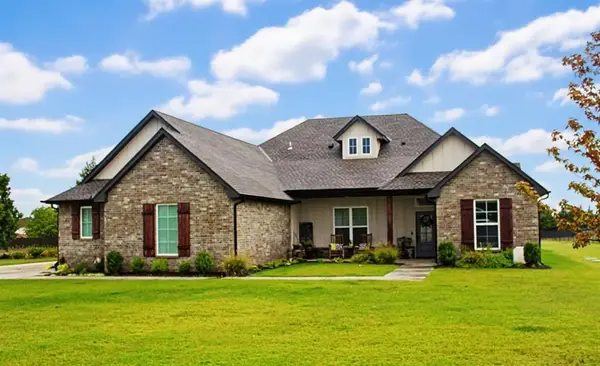 $469,900Active4 beds 3 baths2,455 sq. ft.
9741 Regado Court, Guthrie, OK 73044
MLS# 1248577Listed by: O.A. GARR CO. INC - New
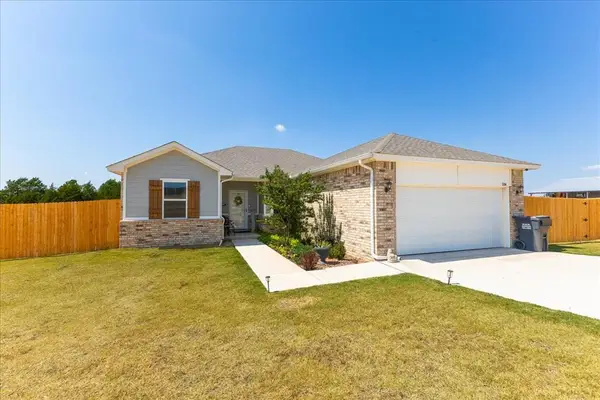 $270,000Active3 beds 2 baths1,612 sq. ft.
504 Evergreen Way, Guthrie, OK 73044
MLS# 1248225Listed by: COPPER CREEK REAL ESTATE - New
 $225,700Active4 beds 2 baths1,459 sq. ft.
1203 Saddle Drive, Guthrie, OK 73044
MLS# 1248608Listed by: COPPER CREEK REAL ESTATE - New
 $223,350Active3 beds 2 baths1,373 sq. ft.
1115 Saddle Drive, Guthrie, OK 73044
MLS# 1248600Listed by: COPPER CREEK REAL ESTATE - New
 $300,000Active3 beds 2 baths1,518 sq. ft.
1880 Ken Drive, Guthrie, OK 73044
MLS# 135132Listed by: FRONTIER REALTY - Open Sat, 2 to 4pmNew
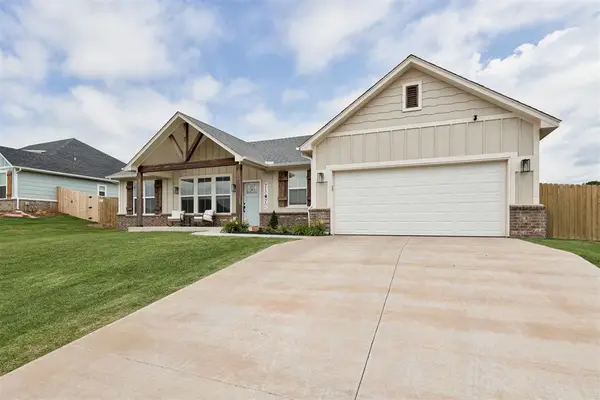 $345,000Active3 beds 2 baths1,737 sq. ft.
1560 Prairie Vista, Guthrie, OK 73044
MLS# 1248474Listed by: COPPER CREEK REAL ESTATE - New
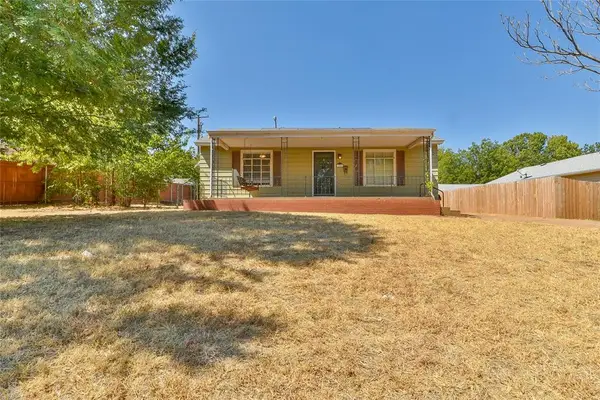 $189,900Active3 beds 2 baths1,559 sq. ft.
315 N 13th Street, Guthrie, OK 73044
MLS# 1243670Listed by: HAMILWOOD REAL ESTATE - New
 $300,000Active4 beds 2 baths1,768 sq. ft.
4569 Cumberland Farm Circle, Guthrie, OK 73044
MLS# 1248314Listed by: 405 HOME STORE - New
 $1,250,000Active3 beds 2 baths2,053 sq. ft.
7450 E Triplett Road, Guthrie, OK 73044
MLS# 1248452Listed by: GATEWAY REALTY - New
 $335,000Active4 beds 2 baths1,968 sq. ft.
9714 Country Side Lane, Guthrie, OK 73044
MLS# 1242770Listed by: H&W REALTY BRANCH


Protect your home and budget from life's surprises with an Assurant Home Warranty, backed by a partner that supports you through every step of homeownership. Explore Plans.
©2026 Century 21 Real Estate LLC. All rights reserved. CENTURY 21®, the CENTURY 21 Logo and C21® are service marks owned by Century 21 Real Estate LLC. Century 21 Real Estate LLC fully supports the principles of the Fair Housing Act and the Equal Opportunity Act. Each office is independently owned and operated. Listing information is deemed reliable but not guaranteed accurate.