
1880 Ken Drive, Guthrie, OK 73044
Local realty services provided by:CENTURY 21 Altus Prestige Realty
Listed by: krista martin
Office: exit realty premier
MLS#:1254289
Source:OK_OKC
1880 Ken Drive,Guthrie, OK 73044
$298,500
- 3 Beds
- 2 Baths
- 1,518 sq. ft.
- Single family
- Active
Price summary
- Price:$298,500
- Price per sq. ft.:$196.64
About this home
Beautifully upgraded home on over HALF AN ACRE just outside Guthrie city limits! Built in 2017, this 3-bedroom, 2-bath home with a FLEX ROOM offers exceptional amenities, extensive improvements and outdoor living spaces. The oversized chef's kitchen features abundant granite countertops, custom stained cabinetry built on-site, gas range and oven with built-in steamer, lazy Susan and built-in microwave. Refrigerator stays! Dining area overlooks the private backyard with gorgeous mature trees. Spacious living room features a gas log fireplace, with TV included! The primary suite offers a HUGE walk-in closet with natural light, ADA-accessible whirlpool walk-in tub AND separate tiled walk-in shower. Oversized utility room connects to a versatile FLEX ROOM currently used for sewing, ideal for hobbies, crafts or office space. Additional features include updated flooring in 2025, bullnose corners, upgraded paint, window treatments and post-tension foundation. MAJOR UPGRADES include a whole-home backup GENERATOR installed in 2025, Survive-A-Storm safe room, and beautiful cedar fencing with concrete posts representing over $12,000 in improvements! Enjoy the covered back patio with additional concrete added in 2025, beautiful front porch and over $10,000 in professional landscaping completed in 2026, including blue spruce and magnolia trees. The 0.52-acre property also features a WORKSHOP with concrete flooring and AC, NEW storage shed with electricity, and carport upgraded with concrete and doors in 2025. Two-car garage includes a NEW pull-down attic ladder, and the garage freezer stays! Additional amenities include AT&T fiber-optic internet, rural water, natural gas and aerobic septic system. A rare combination of modern construction, extensive upgrades, outdoor space and versatility just minutes from Guthrie!...
Contact an agent
Home facts
- Year built:2017
- Listing ID #:1254289
- Added:1 day(s) ago
- Updated:October 24, 2026 at 12:45 PM
Rooms and interior
- Bedrooms:3
- Total bathrooms:2
- Full bathrooms:2
- Flooring:Carpet, Tile
- Kitchen Description:Dishwasher, Disposal
- Living area:1,518 sq. ft.
Heating and cooling
- Heating:Central Gas
Structure and exterior
- Roof:Composition
- Year built:2017
- Building area:1,518 sq. ft.
- Lot area:0.52 Acres
- Lot Features:Cul-De-Sac
- Architectural Style:Traditional
- Construction Materials:Brick
- Foundation Description:Slab
Schools
- High school:Guthrie HS
- Middle school:Guthrie JHS
- Elementary school:Central ES,Guthrie Upper ES
Utilities
- Water:Public, Rural Water
Finances and disclosures
- Price:$298,500
- Price per sq. ft.:$196.64
Features and amenities
- Appliances:Dishwasher, Disposal
- Amenities:Combo Woodwork
Parking
- Garage:Yes
- Garage spaces:2
 Listing content and images Copyright© 2026 MLSOK®. Some or all of the listings displayed may not belong to the firm whose website is being visited. Information provided is for the consumer’s personal, non-commercial use and may not be used for any purpose other than to identify prospective properties consumers may be interested in purchasing. Do not rely upon listing data without independently verifying it.
New listings near 1880 Ken Drive
- New
 $135,000Active2 beds 2 baths884 sq. ft.
1611 W Warner Avenue, Guthrie, OK 73044
MLS# 1255383Listed by: JSTOUT REAL ESTATE LLC - Open Sun, 2 to 4pmNew
 $224,777Active4 beds 2 baths2,128 sq. ft.
808 N Ash Street, Guthrie, OK 73044
MLS# 1254315Listed by: KELLER WILLIAMS CENTRAL OK - New
 $324,500Active4 beds 3 baths2,072 sq. ft.
5354 Cottontail Trail, Guthrie, OK 73044
MLS# 1255327Listed by: 405 HOME STORE - New
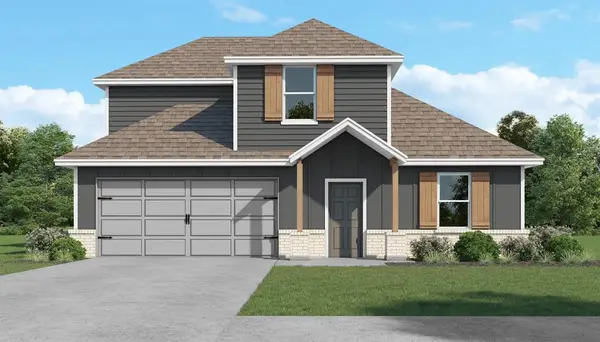 $307,500Active4 beds 3 baths2,072 sq. ft.
5630 Bluestem Avenue, Guthrie, OK 73044
MLS# 1255310Listed by: 405 HOME STORE - New
 $2,036,750Active81.47 Acres
S Coltrane Road, Guthrie, OK 73044
MLS# 1255266Listed by: KELLER WILLIAMS REALTY-GUTHRIE - New
 $95,000Active3 beds 2 baths1,216 sq. ft.
2650 Woodbury Place, Guthrie, OK 73044
MLS# 1255269Listed by: LIME REALTY - New
 $51,800Active2 Acres
7135 Redbud Trail, Guthrie, OK 73044
MLS# 1255249Listed by: KELLER WILLIAMS REALTY-GUTHRIE - New
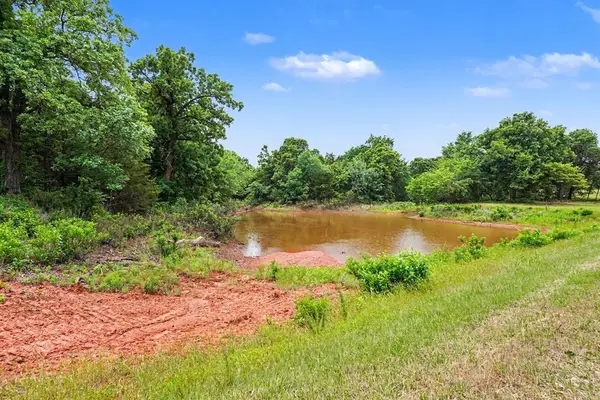 $66,800Active2 Acres
7144 Redbud Trail, Guthrie, OK 73044
MLS# 1255250Listed by: KELLER WILLIAMS REALTY-GUTHRIE - New
 $229,900Active2 beds 2 baths1,692 sq. ft.
1225 Cedar Creek Court, Guthrie, OK 73044
MLS# 1255252Listed by: GATEWAY REALTY - New
 $38,073Active1.47 Acres
7317 Redbud Trail, Guthrie, OK 73044
MLS# 1255254Listed by: KELLER WILLIAMS REALTY-GUTHRIE


Protect your home and budget from life's surprises with an Assurant Home Warranty, backed by a partner that supports you through every step of homeownership. Explore Plans.
©2026 Century 21 Real Estate LLC. All rights reserved. CENTURY 21®, the CENTURY 21 Logo and C21® are service marks owned by Century 21 Real Estate LLC. Century 21 Real Estate LLC fully supports the principles of the Fair Housing Act and the Equal Opportunity Act. Each office is independently owned and operated. Listing information is deemed reliable but not guaranteed accurate.