
1978 S Blackberry Bend, Guthrie, OK 73044
Local realty services provided by:CENTURY 21 Judge Fite Company
Listed by: renata lair, kathryn thompson
Office: cadence real estate
MLS#:1238660
Source:OK_OKC
1978 S Blackberry Bend,Guthrie, OK 73044
$414,900
- 4 Beds
- 2 Baths
- 2,127 sq. ft.
- Single family
- Active
Price summary
- Price:$414,900
- Price per sq. ft.:$195.06
About this home
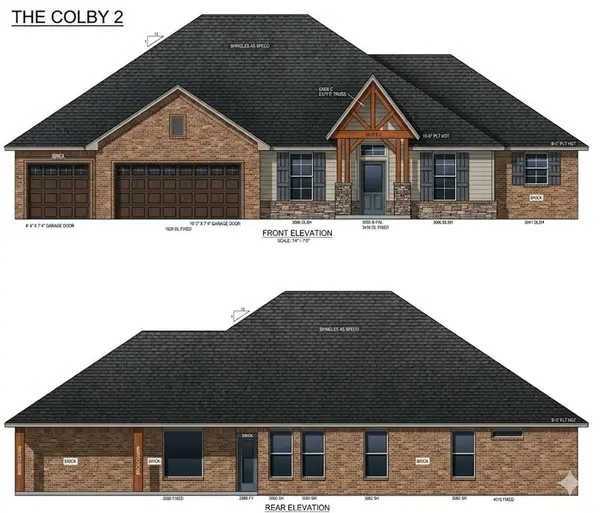
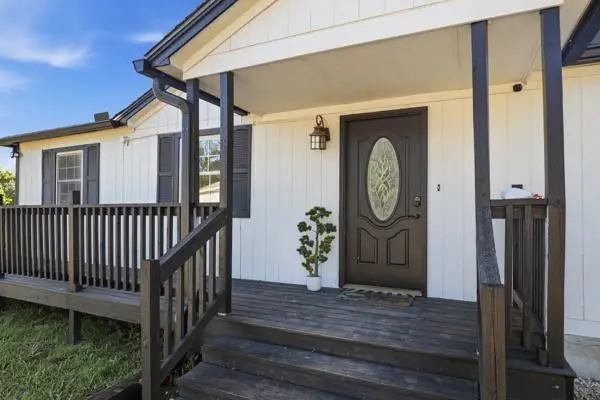
Ready to escape to the peaceful charm of country living without giving up everyday convenience! This stunning NEO HOMES home, offers the perfect blend of comfort, function, and modern style.. Featuring 4 spacious bedrooms, 2 full baths, and a 3-car garage, this thoughtfully designed home welcomes you with a charming covered front porch and inviting open floor plan that's perfect for gatherings and everyday living! The heart of the home is a beautiful chef inspired kitchen with a large center island, abundant cabinetry, generous counter space, and a walk-in pantry overlooking the bright living and dining areas. The desirable split floor plan creates a private primary retreat complete with a spacious walk-in closet, dual vanities, a soaking tub, and separate shower. Three additional bedrooms offer flexibility for guests, a home office, or hobbies. Step outside to the covered back patio and enjoy quiet Oklahoma sunsets, perfect for relaxing evenings or weekend gatherings. With thoughtful storage, a convenient drop zone, oversized closets, and quality finishes throughout, every detail was designed for comfortable everyday living.
Nestled in a peaceful country setting just minutes from shopping, dining, schools, and historic downtown Guthrie, this home offers the best of both worlds! Conveniently located with access to I-35, putting you just 20 minutes from the amenities of Edmond or 35 minutes from downtown OKC. If you've been searching for a turnkey home with timeless style and room to breathe, you've found it. Schedule your private tour today!...
Contact an agent
Home facts
- Year built:2026
- Listing ID #:1238660
- Added:1 day(s) ago
- Updated:July 10, 2026 at 12:49 PM
Rooms and interior
- Bedrooms:4
- Total bathrooms:2
- Full bathrooms:2
- Flooring:Carpet, Tile
- Kitchen Description:Dishwasher, Disposal, Microwave
- Living area:2,127 sq. ft.
Heating and cooling
- Cooling:Central Electric
Structure and exterior
- Year built:2026
- Building area:2,127 sq. ft.
- Lot area:0.56 Acres
- Lot Features:Cul-De-Sac
- Architectural Style:Craftsman, Traditional
- Construction Materials:Brick & Frame
- Exterior Features:Covered Porch, Patio-Covered
- Foundation Description:Slab
Schools
- High school:Guthrie HS
- Middle school:Guthrie JHS
- Elementary school:Cotteral ES
Utilities
- Water:Rural Water
Finances and disclosures
- Price:$414,900
- Price per sq. ft.:$195.06
Features and amenities
- Appliances:Dishwasher, Disposal, Microwave, Water Heater
- Laundry features:Laundry Room
- Amenities:Paint Woodwork
Parking
- Garage:Yes
- Garage spaces:3
 Listing content and images Copyright© 2026 MLSOK®. Some or all of the listings displayed may not belong to the firm whose website is being visited. Information provided is for the consumer’s personal, non-commercial use and may not be used for any purpose other than to identify prospective properties consumers may be interested in purchasing. Do not rely upon listing data without independently verifying it.
New listings near 1978 S Blackberry Bend
- New
 $409,900Active4 beds 2 baths2,103 sq. ft.
1978 Cattle Drive, Guthrie, OK 73044
MLS# 1238687Listed by: CADENCE REAL ESTATE - New
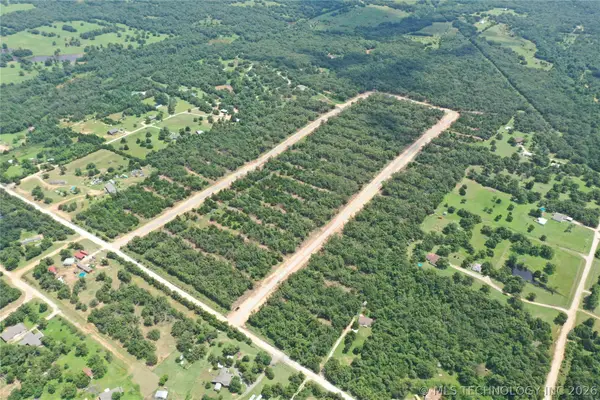 $39,500Active1.01 Acres
15 S Westminster Road, Guthrie, OK 73044
MLS# 2625170Listed by: CR REALTY - New
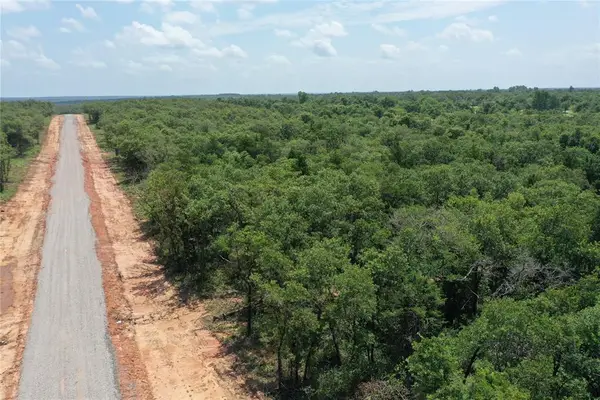 $87,500Active2.51 Acres
Emerald Oaks Circle #Lot 23 & 24, Guthrie, OK 73044
MLS# 1238657Listed by: CR REALTY - New
 $39,500Active1.01 Acres
Emerald Oaks Circle #Lot 15, Guthrie, OK 73044
MLS# 1238627Listed by: CR REALTY - New
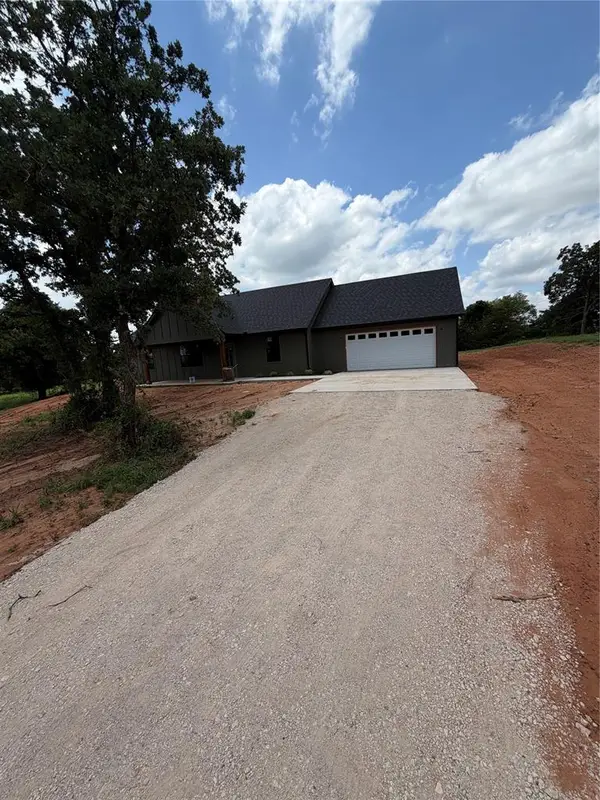 $274,500Active3 beds 2 baths1,425 sq. ft.
7735 Old Oak Trail, Guthrie, OK 73044
MLS# 1238390Listed by: BLACK CROWN REALTY - New
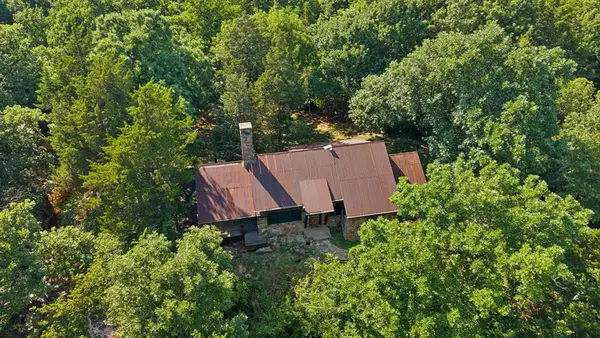 $750,000Active40 Acres
9001 Bison Ranch Road, Guthrie, OK 73044
MLS# 1238694Listed by: KELLER WILLIAMS CENTRAL OK - New
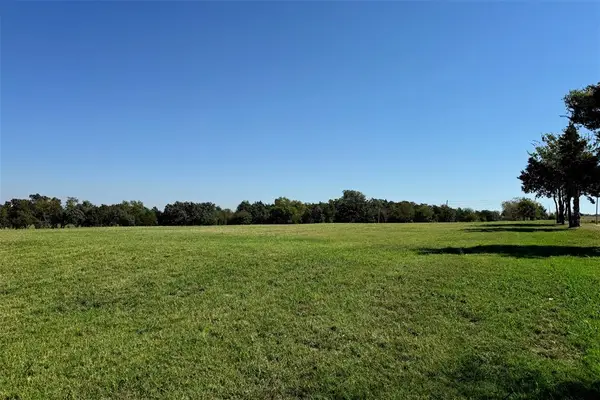 $162,500Active6.5 Acres
W Camp/academy Road, Guthrie, OK 73044
MLS# 1238366Listed by: KELLER WILLIAMS REALTY-GUTHRIE - New
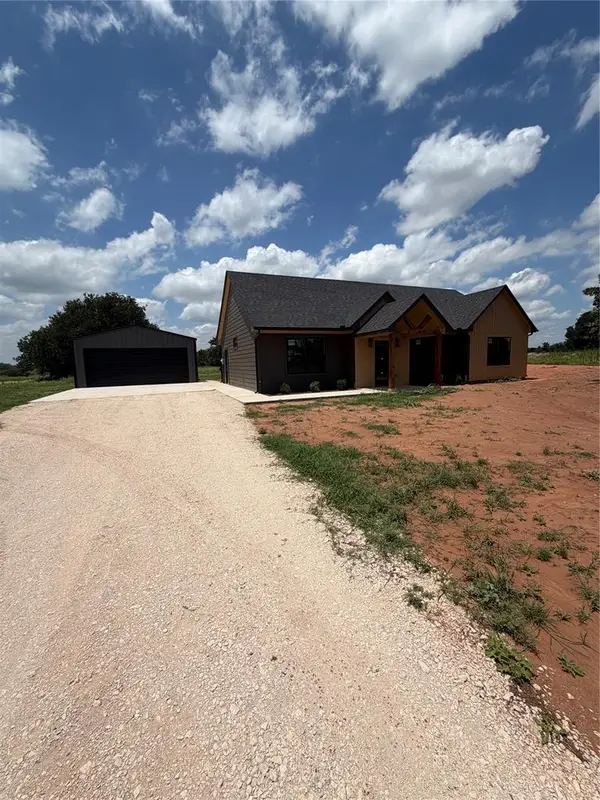 $281,225Active3 beds 2 baths1,520 sq. ft.
7601 Old Oak Trail, Guthrie, OK 73044
MLS# 1238388Listed by: BLACK CROWN REALTY - Open Sun, 2 to 4pmNew
 $255,000Active3 beds 2 baths1,532 sq. ft.
5020 Kiamichi Lane, Guthrie, OK 73044
MLS# 1237644Listed by: KEYSTONE REALTY GROUP


Protect your home and budget from life's surprises with an Assurant Home Warranty, backed by a partner that supports you through every step of homeownership. Explore Plans.
©2026 Century 21 Real Estate LLC. All rights reserved. CENTURY 21®, the CENTURY 21 Logo and C21® are service marks owned by Century 21 Real Estate LLC. Century 21 Real Estate LLC fully supports the principles of the Fair Housing Act and the Equal Opportunity Act. Each office is independently owned and operated. Listing information is deemed reliable but not guaranteed accurate.