
2040 S May Avenue, Guthrie, OK 73044
Local realty services provided by:CENTURY 21 Judge Fite Company
Listed by: amber close
Office: platinum realty llc.
MLS#:1238794
Source:OK_OKC
2040 S May Avenue,Guthrie, OK 73044
$597,977
- 3 Beds
- 3 Baths
- 2,351 sq. ft.
- Single family
- Active
Upcoming open houses
- Sun, Aug 1602:00 pm - 04:00 pm
Price summary
- Price:$597,977
- Price per sq. ft.:$254.35
About this home
Motivated Seller!
Buyers DO NOT miss this opportunity!
Bring your offers! Quick close available!
This is the one that checks all those boxes!
Golf course living - check! Country living - check! Close to town - check!
NO HOA! Golf Club membership is optional and offers additional benefits!
This meticulously maintained golf course home has all the extras you need! Already equipped with a 40x40 heated and cooled shop with 3 - 12 foot doors with openers you will have plenty of room for all the toys. The shop features a drive thru door, fenced concrete slab on the back and a separate driveway. The home features security cameras, security system and motion lights for added safety. It is constructed with 2x6 framing, wired for a generator, has a garage storm shelter and a tankless water heater! Step inside to 12 foot ceilings, plenty of storage and a large kitchen island for all the gatherings! The living room boasts surround sound speakers and large windows for a nice golf course view. The master bath offers an extra large soaking tub and an extra large shower with a rain head faucet to match! For those quiet golf course evenings the back porch has been substantially extended and partially covered with a custom built pergola. With a built in propane grill you will never need to worry about propane tanks again! Sitting on one full acre you will have plenty of room to host family gatherings, ride the golf carts or just enjoy the beautiful golf course scenery. Come take a look and see what Cedar Valley has to offer!...
Contact an agent
Home facts
- Year built:2021
- Listing ID #:1238794
- Added:34 day(s) ago
- Updated:August 14, 2026 at 12:47 PM
Rooms and interior
- Bedrooms:3
- Total bathrooms:3
- Full bathrooms:2
- Half bathrooms:1
- Rooms Total:2
- Flooring:Carpet, Tile
- Kitchen Description:Dishwasher, Disposal, Microwave, Refrigerator
- Living area:2,351 sq. ft.
Heating and cooling
- Cooling:Central Electric
- Heating:Heat Pump
Structure and exterior
- Roof:Composition
- Year built:2021
- Building area:2,351 sq. ft.
- Lot area:1 Acres
- Lot Features:Golf Course Lot
- Architectural Style:Craftsman, Traditional
- Construction Materials:Brick
- Exterior Features:Covered Porch, Rain Gutters, Workshop
- Foundation Description:Slab
Schools
- High school:Guthrie HS
- Middle school:Guthrie JHS
- Elementary school:Guthrie Upper ES
Utilities
- Water:Public
Finances and disclosures
- Price:$597,977
- Price per sq. ft.:$254.35
Features and amenities
- Appliances:Dishwasher, Disposal, Microwave, Refrigerator, Water Heater
Parking
- Garage:Yes
- Garage spaces:3
 Listing content and images Copyright© 2026 MLSOK®. Some or all of the listings displayed may not belong to the firm whose website is being visited. Information provided is for the consumer’s personal, non-commercial use and may not be used for any purpose other than to identify prospective properties consumers may be interested in purchasing. Do not rely upon listing data without independently verifying it.
New listings near 2040 S May Avenue
- New
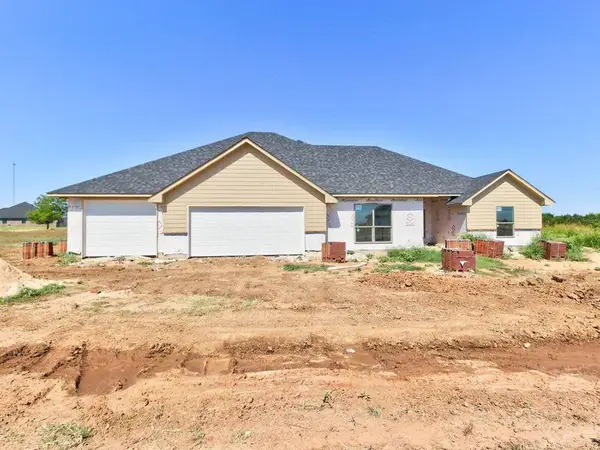 $399,500Active4 beds 3 baths2,359 sq. ft.
2670 Secretariat Pass, Guthrie, OK 73044
MLS# 1244506Listed by: 405 HOME STORE - New
 $351,000Active4 beds 3 baths1,848 sq. ft.
2585 Gallant Fox Terrace, Guthrie, OK 73044
MLS# 1244509Listed by: 405 HOME STORE - New
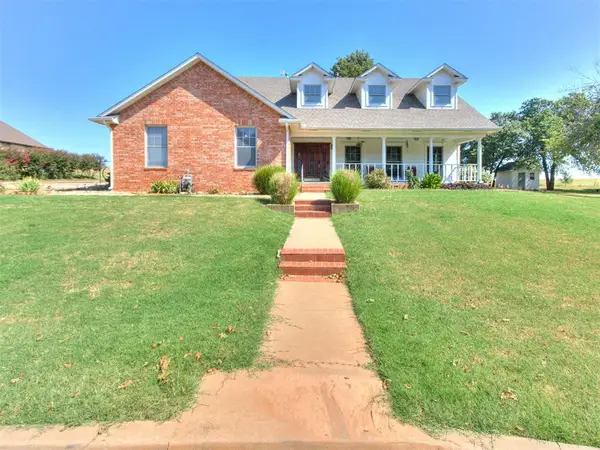 $399,452Active4 beds 3 baths2,699 sq. ft.
4720 W Canyon Road, Guthrie, OK 73044
MLS# 1244309Listed by: EXIT REALTY PREMIER - New
 $165,000Active6.08 Acres
9300 Timber Dr (lot 1), Guthrie, OK 73044
MLS# 1244420Listed by: GATEWAY REALTY LLC - New
 $149,000Active5.53 Acres
9450 Timber Dr (lot 2), Guthrie, OK 73044
MLS# 1244425Listed by: GATEWAY REALTY LLC - New
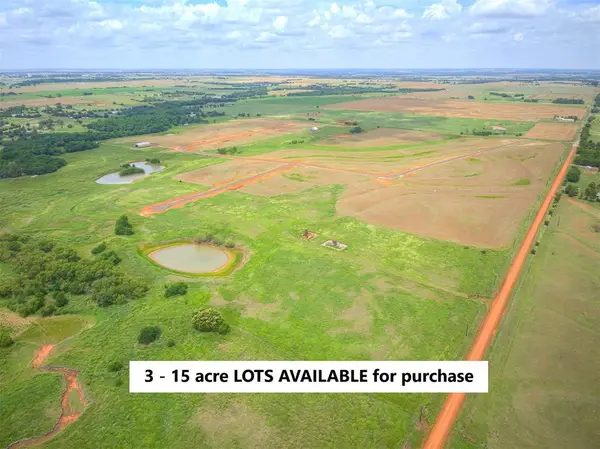 $167,000Active6.17 Acres
9500 Timber Dr (lot 3), Guthrie, OK 73044
MLS# 1244454Listed by: GATEWAY REALTY LLC - Open Sun, 2 to 4pmNew
 $285,000Active3 beds 2 baths1,590 sq. ft.
5741 Timberland Xing, Guthrie, OK 73044
MLS# 134955Listed by: 405 HOME STORE, LLC - New
 $275,000Active4 beds 2 baths6,280 sq. ft.
3120 Rancho Drive, Guthrie, OK 73044
MLS# 1244288Listed by: THE AGENCY - New
 $16,000Active0.21 Acres
2609 W Orbit Drive, Guthrie, OK 73044
MLS# 1244396Listed by: EXIT REALTY PREMIER - New
 $475,600Active3 beds 3 baths2,260 sq. ft.
9027 Avington Way, Guthrie, OK 73044
MLS# 1244118Listed by: CHINOWTH & COHEN


Protect your home and budget from life's surprises with an Assurant Home Warranty, backed by a partner that supports you through every step of homeownership. Explore Plans.
©2026 Century 21 Real Estate LLC. All rights reserved. CENTURY 21®, the CENTURY 21 Logo and C21® are service marks owned by Century 21 Real Estate LLC. Century 21 Real Estate LLC fully supports the principles of the Fair Housing Act and the Equal Opportunity Act. Each office is independently owned and operated. Listing information is deemed reliable but not guaranteed accurate.