
2201 Dena Drive, Guthrie, OK 73044
Local realty services provided by:CENTURY 21 Altus Prestige Realty
Listed by: sharon castles
Office: castles & homes real estate
MLS#:1241535
Source:OK_OKC
2201 Dena Drive,Guthrie, OK 73044
$300,000
- 3 Beds
- 2 Baths
- 1,621 sq. ft.
- Single family
- Active
Price summary
- Price:$300,000
- Price per sq. ft.:$185.07
About this home
Welcome home to this charming 3-bedroom, 2-bath home nestled on 1.54 peaceful acres! Natural light fills the inviting foyer through a skylight, creating a warm first impression. The spacious living room features a cozy gas fireplace, built-in bookcase, and plenty of room to gather.
The kitchen offers double ovens, a breakfast bar, and pantry. The adjacent dining room has easy access to the oversized enclosed Florida room through sliding glass doors. With 7+ windows and ceiling fans for natural airflow, this versatile space is perfect as a second living area, game room, hobby space, or year-round entertaining.
The private primary suite features a walk-in closet and an ensuite bath with a skylight, plus a separate toilet area with tub/shower combination. Both secondary bedrooms are located on the opposite side of the home for added privacy and each includes a walk-in closet. The guest bath also features a skylight, bringing in abundant natural light. It is conveniently situated near the living room, guest bedrooms and across the hall from the interior laundry room.
Step outside to enjoy the spacious backyard, complete with a workshop/storage shed with electricity and an outdoor storm shelter with built-in ventilation that comfortably accommodates up to 8 people.
Experience the tranquility of country living while remaining just minutes from shopping, restaurants, and events in historic Guthrie, convenient I-35 access, and only about 30 minutes from downtown Oklahoma City.
Recent updates include AC (2022), roof (November 2017), and water heater (2025). This home has low utility costs: June 2026, Gas was $71, Electric was $126, and Trash was $25.
This Home is also in located in USDA Rural Loan eligible area! So buyers who qualify could put $0 down payment!...
Contact an agent
Home facts
- Year built:1984
- Listing ID #:1241535
- Added:47 day(s) ago
- Updated:September 13, 2026 at 12:39 PM
Rooms and interior
- Bedrooms:3
- Total bathrooms:2
- Full bathrooms:2
- Rooms Total:8
- Flooring:Carpet, Combo, Tile
- Kitchen Description:Dishwasher, Disposal
- Living area:1,621 sq. ft.
Structure and exterior
- Roof:Composition
- Year built:1984
- Building area:1,621 sq. ft.
- Lot area:1.54 Acres
- Lot Features:Corner Lot
- Architectural Style:Traditional
- Construction Materials:Brick, Brick & Frame, Frame
- Exterior Features:Rain Gutters
- Foundation Description:Slab
Schools
- High school:Guthrie HS
- Middle school:Guthrie JHS
- Elementary school:Central ES
Utilities
- Water:Private Well Available
- Sewer:Septic Tank
Finances and disclosures
- Price:$300,000
- Price per sq. ft.:$185.07
Features and amenities
- Appliances:Dishwasher, Disposal, Water Heater
- Amenities:Stained Wood
Parking
- Parking description:Concrete
- Garage:Yes
- Garage spaces:2
 Listing content and images Copyright© 2026 MLSOK®. Some or all of the listings displayed may not belong to the firm whose website is being visited. Information provided is for the consumer’s personal, non-commercial use and may not be used for any purpose other than to identify prospective properties consumers may be interested in purchasing. Do not rely upon listing data without independently verifying it.
New listings near 2201 Dena Drive
- Open Sun, 2 to 4pmNew
 $291,000Active3 beds 2 baths1,944 sq. ft.
1901 His Way, Guthrie, OK 73044
MLS# 1248898Listed by: SENEMAR & ASSOCIATES - New
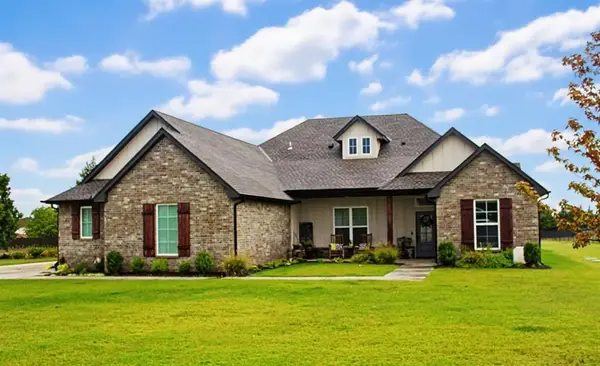 $469,900Active4 beds 3 baths2,455 sq. ft.
9741 Regado Court, Guthrie, OK 73044
MLS# 1248577Listed by: O.A. GARR CO. INC - New
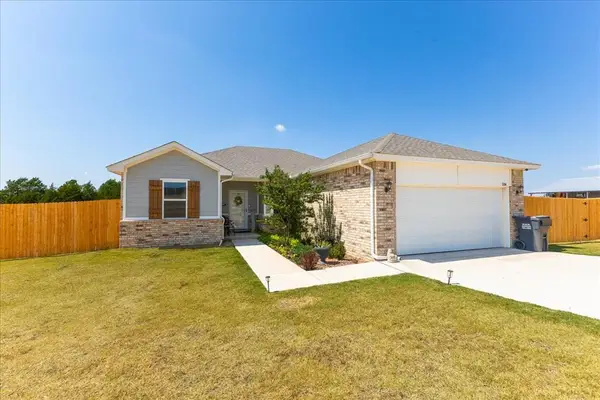 $270,000Active3 beds 2 baths1,612 sq. ft.
504 Evergreen Way, Guthrie, OK 73044
MLS# 1248225Listed by: COPPER CREEK REAL ESTATE - New
 $225,700Active4 beds 2 baths1,459 sq. ft.
1203 Saddle Drive, Guthrie, OK 73044
MLS# 1248608Listed by: COPPER CREEK REAL ESTATE - New
 $223,350Active3 beds 2 baths1,373 sq. ft.
1115 Saddle Drive, Guthrie, OK 73044
MLS# 1248600Listed by: COPPER CREEK REAL ESTATE - New
 $300,000Active3 beds 2 baths1,518 sq. ft.
1880 Ken Drive, Guthrie, OK 73044
MLS# 135132Listed by: FRONTIER REALTY - New
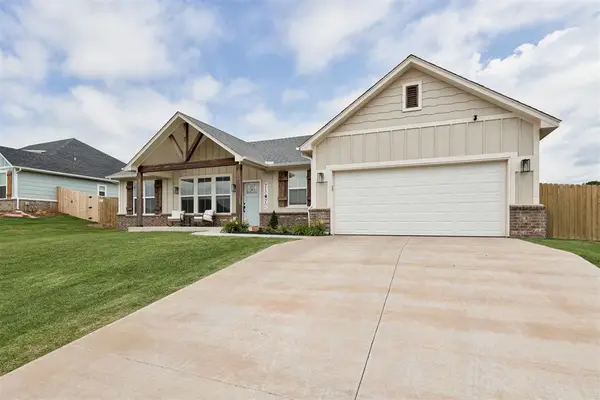 $345,000Active3 beds 2 baths1,737 sq. ft.
1560 Prairie Vista, Guthrie, OK 73044
MLS# 1248474Listed by: COPPER CREEK REAL ESTATE - New
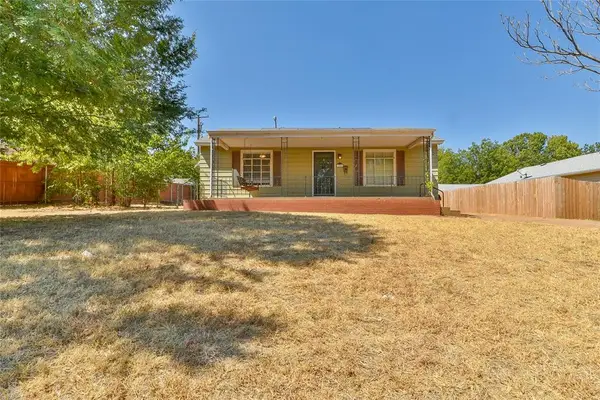 $189,900Active3 beds 2 baths1,559 sq. ft.
315 N 13th Street, Guthrie, OK 73044
MLS# 1243670Listed by: HAMILWOOD REAL ESTATE - New
 $300,000Active4 beds 2 baths1,768 sq. ft.
4569 Cumberland Farm Circle, Guthrie, OK 73044
MLS# 1248314Listed by: 405 HOME STORE - New
 $1,250,000Active3 beds 2 baths2,053 sq. ft.
7450 E Triplett Road, Guthrie, OK 73044
MLS# 1248452Listed by: GATEWAY REALTY


Protect your home and budget from life's surprises with an Assurant Home Warranty, backed by a partner that supports you through every step of homeownership. Explore Plans.
©2026 Century 21 Real Estate LLC. All rights reserved. CENTURY 21®, the CENTURY 21 Logo and C21® are service marks owned by Century 21 Real Estate LLC. Century 21 Real Estate LLC fully supports the principles of the Fair Housing Act and the Equal Opportunity Act. Each office is independently owned and operated. Listing information is deemed reliable but not guaranteed accurate.