
405 N Park Place, Guthrie, OK 73044
Local realty services provided by:CENTURY 21 Altus Prestige Realty
Listed by: andrew foshee
Office: keller williams central ok
MLS#:1249471
Source:OK_OKC
405 N Park Place,Guthrie, OK 73044
$249,900
- 3 Beds
- 3 Baths
- 1,847 sq. ft.
- Single family
- Active
Price summary
- Price:$249,900
- Price per sq. ft.:$135.3
About this home
Welcome to this beautifully updated historic charmer, ideally located just minutes from historic downtown Guthrie & directly across from Highland Park, where beautiful walking paths, a pond, pool & tennis courts provide endless opportunities for outdoor enjoyment. The amenities continue at home with a private in-ground pool & a separate guest house complete w/ a full bedroom, kitchen, living room & bathroom—offering exceptional flexibility for guests, multigenerational living, or additional space to make your own. Step inside through the enclosed front sunroom, a light-filled space perfect for enjoying your morning coffee year-round. The spacious foyer welcomes you into the first of two inviting living areas & a formal dining space that could also serve as a first-floor office. The second living room features updated flooring, beautiful built-ins & direct access to the back patio, extending your living space outside. Just off the living space, the spacious chef’s kitchen offers ample cabinetry, abundant natural light, stainless steel appliances & a center island w/ seating. A convenient half bath & laundry room w/ generous storage & a dedicated folding area add functionality to the main level. Upstairs, you’ll find two spacious bedrooms w/ sizable wardrobes, including a primary suite with access to a versatile nursery or second-floor home office filled w/ natural light. The spacious bathroom features a generous vanity, ample cabinetry, tiled tub & shower surround & plenty of natural light. Downstairs, a second sunroom provides additional flexible living space w/ direct access to the patio & pool area. The private in-ground pool is enclosed for added convenience, while the guest house offers even more versatility & includes additional storage for pool equipment. With its historic charm, thoughtful updates, incredible outdoor amenities & prime location, this home offers a unique opportunity to enjoy character, comfort & room to grow—all in one exceptional property....
Contact an agent
Home facts
- Year built:1940
- Listing ID #:1249471
- Added:1 day(s) ago
- Updated:September 18, 2026 at 10:16 PM
Rooms and interior
- Bedrooms:3
- Total bathrooms:3
- Full bathrooms:2
- Half bathrooms:1
- Flooring:Laminate, Tile, Wood
- Kitchen Description:Dishwasher, Microwave, Refrigerator
- Living area:1,847 sq. ft.
Structure and exterior
- Roof:Composition
- Year built:1940
- Building area:1,847 sq. ft.
- Lot area:0.12 Acres
- Lot Features:Interior Lot
- Architectural Style:Craftsman
- Construction Materials:Brick & Frame
- Exterior Features:Accessory Dwelling Unit, Rain Gutters, Storage
- Foundation Description:Conventional
Schools
- High school:Guthrie HS
- Middle school:Guthrie JHS
- Elementary school:Fogarty ES,Guthrie Upper ES
Utilities
- Water:Public
Finances and disclosures
- Price:$249,900
- Price per sq. ft.:$135.3
Features and amenities
- Appliances:Dishwasher, Microwave, Refrigerator, Water Heater
- Amenities:Paint Woodwork
- Pool features:Fenced, Pool Cover
Parking
- Parking description:Additional Parking, Concrete
 Listing content and images Copyright© 2026 MLSOK®. Some or all of the listings displayed may not belong to the firm whose website is being visited. Information provided is for the consumer’s personal, non-commercial use and may not be used for any purpose other than to identify prospective properties consumers may be interested in purchasing. Do not rely upon listing data without independently verifying it.
New listings near 405 N Park Place
- New
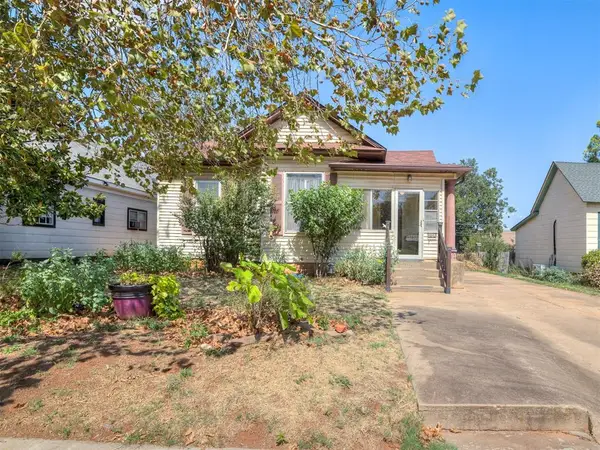 $120,000Active2 beds 2 baths1,185 sq. ft.
1114 E Noble Avenue, Guthrie, OK 73044
MLS# 1249151Listed by: THIS IS HOME REALTY - New
 $349,900Active4 beds 2 baths1,915 sq. ft.
876 Crooked Oak Circle, Guthrie, OK 73044
MLS# 1249976Listed by: KELLER WILLIAMS CENTRAL OK - New
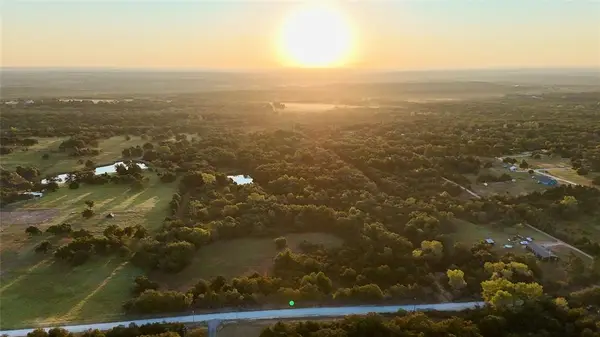 $539,000Active32 Acres
1 S Westminster Boulevard, Guthrie, OK 73044
MLS# 1249959Listed by: METRO MARK REALTORS - New
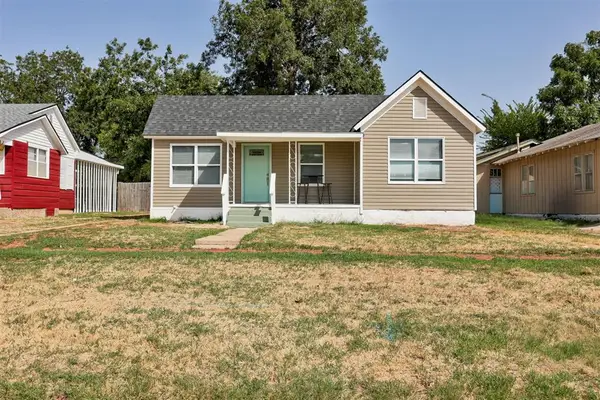 $165,000Active3 beds 2 baths1,085 sq. ft.
414 E Perkins Avenue, Guthrie, OK 73044
MLS# 1249475Listed by: KELLER WILLIAMS CENTRAL OK - New
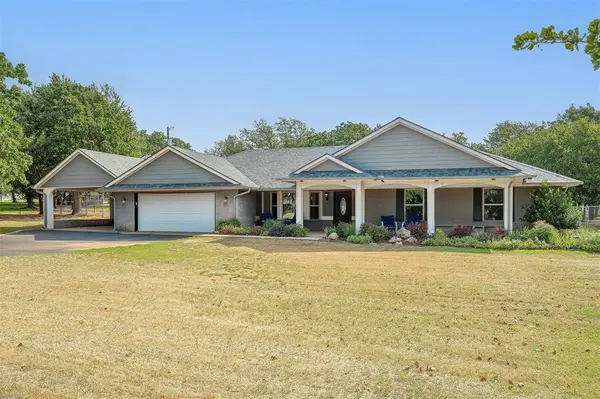 $499,900Active3 beds 3 baths2,862 sq. ft.
11416 Wolf Creek Road, Guthrie, OK 73044
MLS# 1246109Listed by: CHINOWTH & COHEN - New
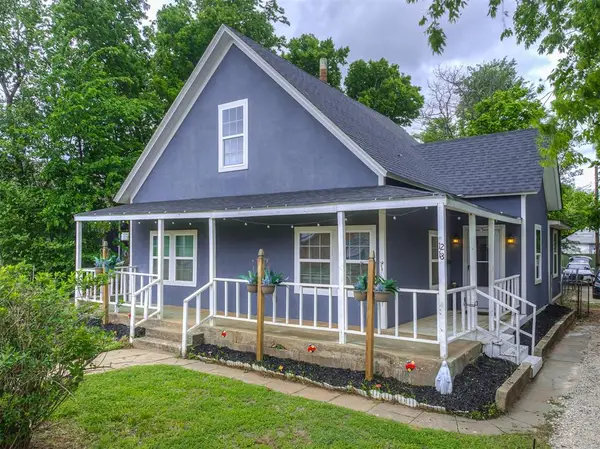 $185,000Active3 beds 2 baths1,582 sq. ft.
1218 W Noble Avenue, Guthrie, OK 73044
MLS# 1249574Listed by: MCGARRY HOMES - New
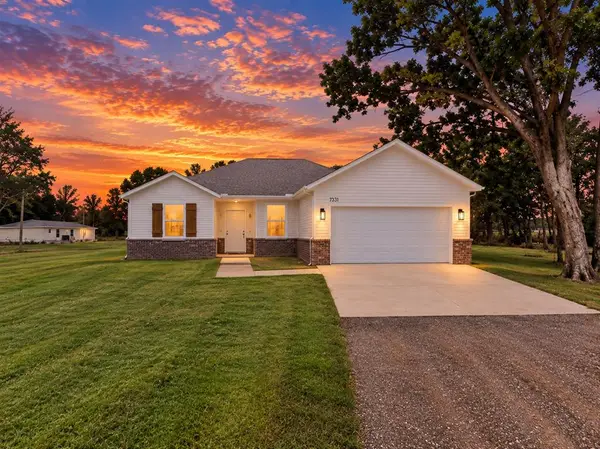 $282,900Active3 beds 2 baths1,569 sq. ft.
7331 S Douglas, Guthrie, OK 73044
MLS# 1249780Listed by: VIBE REALTY - New
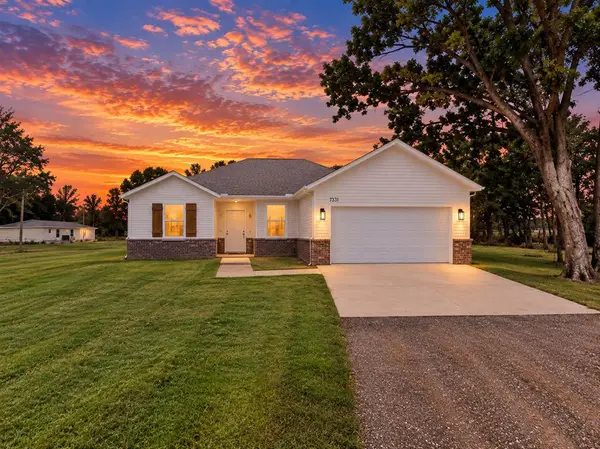 $292,900Active3 beds 2 baths1,648 sq. ft.
7281 S Douglas, Guthrie, OK 73044
MLS# 1249782Listed by: VIBE REALTY - New
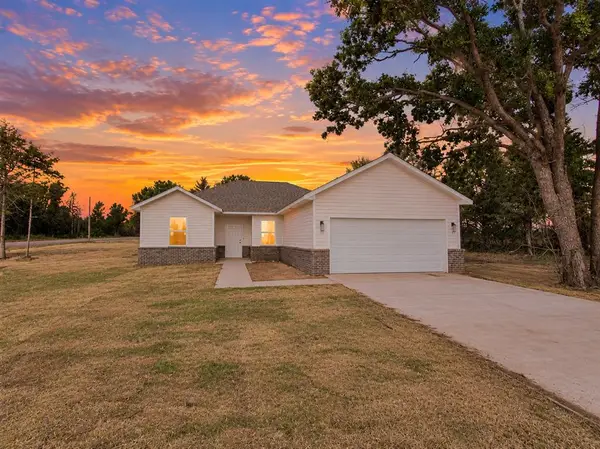 $292,900Active3 beds 2 baths1,648 sq. ft.
7231 S Douglas, Guthrie, OK 73044
MLS# 1249783Listed by: VIBE REALTY


Protect your home and budget from life's surprises with an Assurant Home Warranty, backed by a partner that supports you through every step of homeownership. Explore Plans.
©2026 Century 21 Real Estate LLC. All rights reserved. CENTURY 21®, the CENTURY 21 Logo and C21® are service marks owned by Century 21 Real Estate LLC. Century 21 Real Estate LLC fully supports the principles of the Fair Housing Act and the Equal Opportunity Act. Each office is independently owned and operated. Listing information is deemed reliable but not guaranteed accurate.