
4550 Whitetail Drive, Guthrie, OK 73044
Local realty services provided by:CENTURY 21 Judge Fite Company
Listed by: kelley farrar, anita robinson
Office: gateway realty llc.
MLS#:1245558
Source:OK_OKC
4550 Whitetail Drive,Guthrie, OK 73044
$319,900
- 4 Beds
- 3 Baths
- 2,104 sq. ft.
- Single family
- Active
Price summary
- Price:$319,900
- Price per sq. ft.:$152.04
About this home
Get your fishing poles ready... This neighborhood offers a large pond for residents to enjoy.
Great location just off the 4 lane state highway 33 that's a quick drive to Stillwater or Guthrie.
****SMART LAYOUT**** This is a true 4 bedroom home w/ spacious rooms & walk-in closets. The open floorplan has the living room, dining room & kitchen all open to each other w/ plenty of space for each. High ceilings & brand new flooring connect the spaces. Lots of countertops & a large corner pantry offer you the kitchen of your dreams.
You'll appreciate the powder bath off the mud room for your guests to use. Two of the secondary bedrooms have their own private sink vanity w/ a shared toilet & shower connecting them. The fourth bedroom can easily be an oversized home office, work out room, play space, or whatever you need.
On the opposite side of the home is the relaxing primary suite. Tucked away is this large bedroom w/ its own private nook that's perfect for reading a book or working out - 2 large windows open it up & let the morning sun cascade inside. The primary bath has an oversized soaking tub, double vanity & the most impressive shower faucet you've ever seen! Step through the primary closet & straight into the laundry room for the ultimate convenience.
Enjoy the oversized front porch for relaxing & extreme holiday decorating. The covered back patio must have been designed specifically for chilly fall & winter evenings as it provides great protection from the north wind.
BEST OF ALL are the recent updates & extras completed for you to enjoy!!! BRAND NEW luxury vinyl floors throughout the home (2026); Fresh interior paint (2026); Privacy fence added (2020) & fresh stain (2026); Septic pumped (2026); HVAC serviced (2025); Individual breakers added for garage fridge & oversized freezer (2023); Additional vent & return to primary suite (2022); Front porch shutters (2022); Vivant security system w/ cameras (2020)...
Contact an agent
Home facts
- Year built:2018
- Listing ID #:1245558
- Added:60 day(s) ago
- Updated:October 24, 2026 at 12:45 PM
Rooms and interior
- Bedrooms:4
- Total bathrooms:3
- Full bathrooms:2
- Half bathrooms:1
- Flooring:Vinyl
- Kitchen Description:Dishwasher, Disposal, Microwave
- Living area:2,104 sq. ft.
Structure and exterior
- Roof:Composition
- Year built:2018
- Building area:2,104 sq. ft.
- Lot area:0.77 Acres
- Lot Features:Corner Lot, Interior Lot
- Architectural Style:Dallas, Ranch
- Construction Materials:Brick, Brick & Frame
- Exterior Features:Rain Gutters
- Foundation Description:Slab
Schools
- High school:Coyle HS
- Middle school:N/A
- Elementary school:Coyle ES
Utilities
- Water:Rural Water
Finances and disclosures
- Price:$319,900
- Price per sq. ft.:$152.04
Features and amenities
- Appliances:Dishwasher, Disposal, Microwave, Water Heater
- Amenities:Combo Woodwork
Parking
- Garage:Yes
- Garage spaces:2
 Listing content and images Copyright© 2026 MLSOK®. Some or all of the listings displayed may not belong to the firm whose website is being visited. Information provided is for the consumer’s personal, non-commercial use and may not be used for any purpose other than to identify prospective properties consumers may be interested in purchasing. Do not rely upon listing data without independently verifying it.
New listings near 4550 Whitetail Drive
- New
 $135,000Active2 beds 2 baths884 sq. ft.
1611 W Warner Avenue, Guthrie, OK 73044
MLS# 1255383Listed by: JSTOUT REAL ESTATE LLC - Open Sun, 2 to 4pmNew
 $224,777Active4 beds 2 baths2,128 sq. ft.
808 N Ash Street, Guthrie, OK 73044
MLS# 1254315Listed by: KELLER WILLIAMS CENTRAL OK - New
 $324,500Active4 beds 3 baths2,072 sq. ft.
5354 Cottontail Trail, Guthrie, OK 73044
MLS# 1255327Listed by: 405 HOME STORE - New
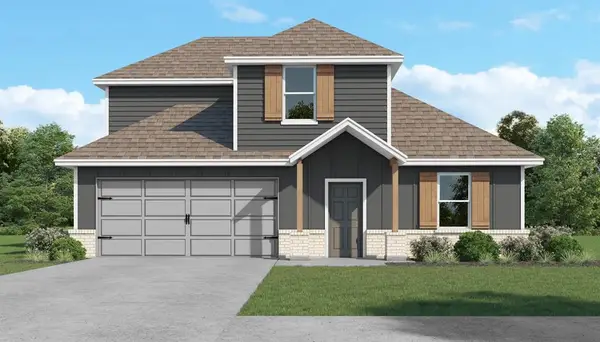 $307,500Active4 beds 3 baths2,072 sq. ft.
5630 Bluestem Avenue, Guthrie, OK 73044
MLS# 1255310Listed by: 405 HOME STORE - New
 $2,036,750Active81.47 Acres
S Coltrane Road, Guthrie, OK 73044
MLS# 1255266Listed by: KELLER WILLIAMS REALTY-GUTHRIE - New
 $95,000Active3 beds 2 baths1,216 sq. ft.
2650 Woodbury Place, Guthrie, OK 73044
MLS# 1255269Listed by: LIME REALTY - New
 $51,800Active2 Acres
7135 Redbud Trail, Guthrie, OK 73044
MLS# 1255249Listed by: KELLER WILLIAMS REALTY-GUTHRIE - New
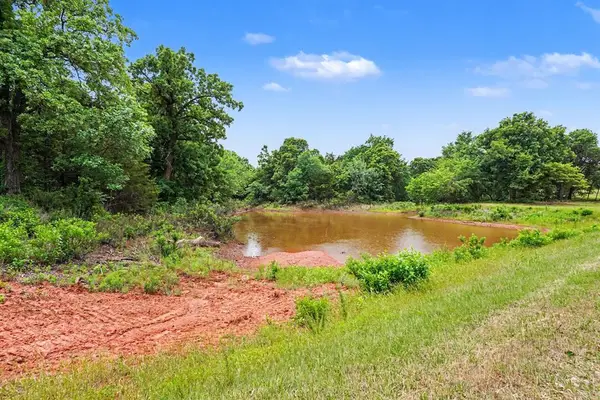 $66,800Active2 Acres
7144 Redbud Trail, Guthrie, OK 73044
MLS# 1255250Listed by: KELLER WILLIAMS REALTY-GUTHRIE - New
 $229,900Active2 beds 2 baths1,692 sq. ft.
1225 Cedar Creek Court, Guthrie, OK 73044
MLS# 1255252Listed by: GATEWAY REALTY - New
 $38,073Active1.47 Acres
7317 Redbud Trail, Guthrie, OK 73044
MLS# 1255254Listed by: KELLER WILLIAMS REALTY-GUTHRIE


Protect your home and budget from life's surprises with an Assurant Home Warranty, backed by a partner that supports you through every step of homeownership. Explore Plans.
©2026 Century 21 Real Estate LLC. All rights reserved. CENTURY 21®, the CENTURY 21 Logo and C21® are service marks owned by Century 21 Real Estate LLC. Century 21 Real Estate LLC fully supports the principles of the Fair Housing Act and the Equal Opportunity Act. Each office is independently owned and operated. Listing information is deemed reliable but not guaranteed accurate.